
Water Views





Address
2620 Paddington Drive, Celina, TX
Price
$ 1,177,173
Property Attributes
- MLS#21391917
- TypeSingle Family
- Listing Status Active
- CountyCOLLIN
- CityCelina
- NeighborhoodCambridge Crossing
- Zip75009
- StyleTraditional
- Year Built2026
- Price$ 1,177,173
- Bedrooms4
- Full Bathrooms4
- Half Bathrooms2
- Sqr Footage3411
- Lot Size0.242 Acres
Data Source:
North Texas Real Estate Info Systems (NTREIS)
Property Description
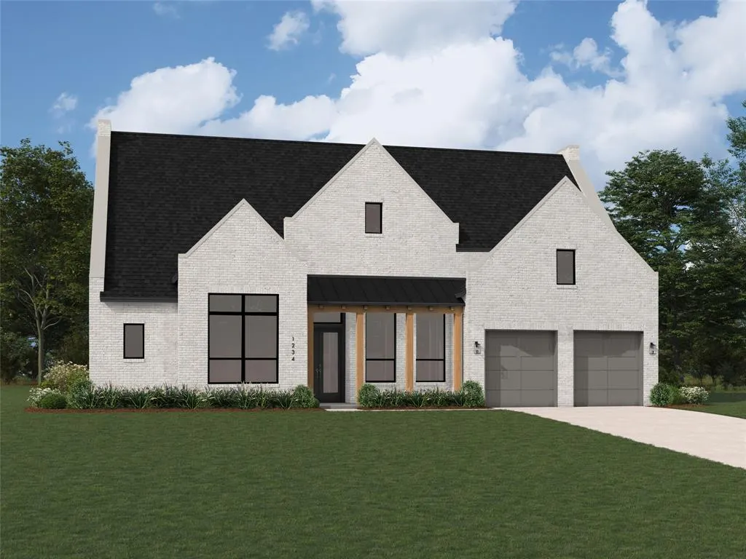
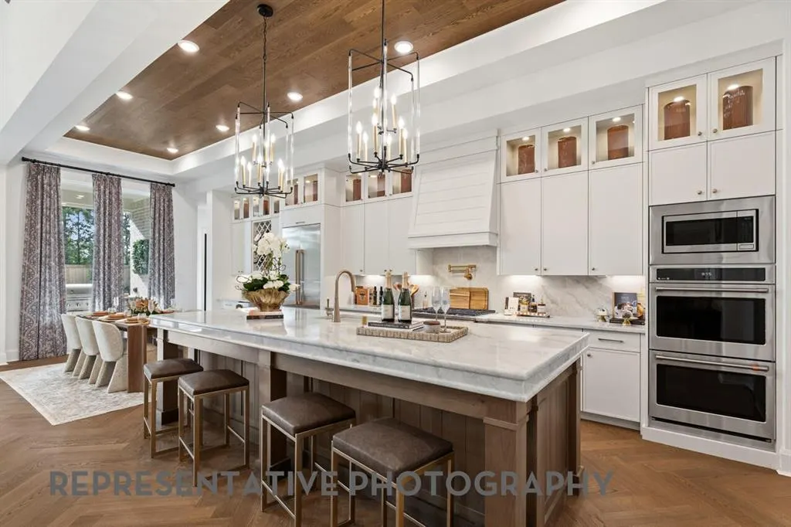
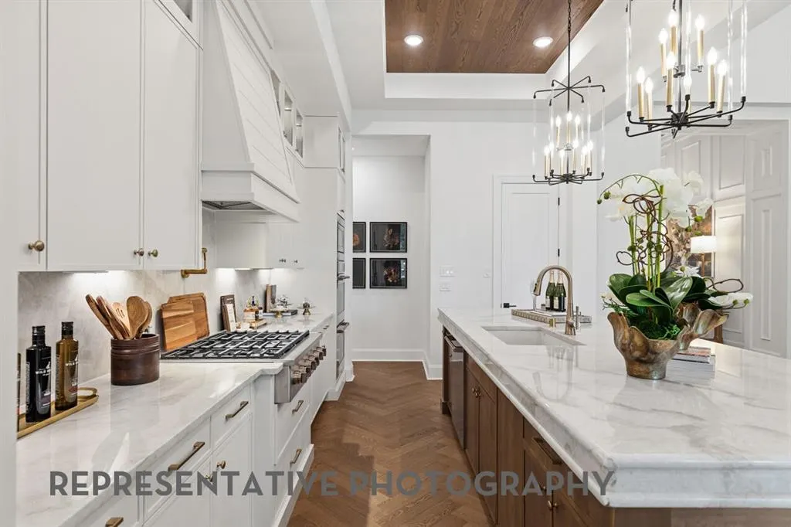
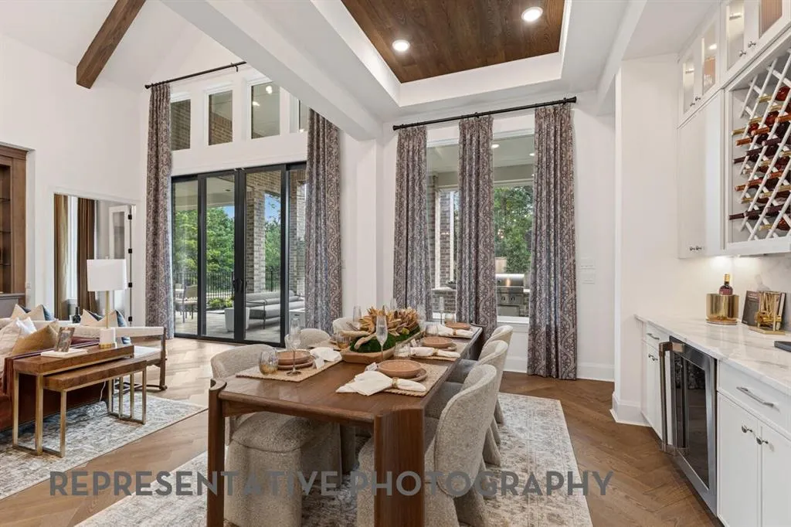
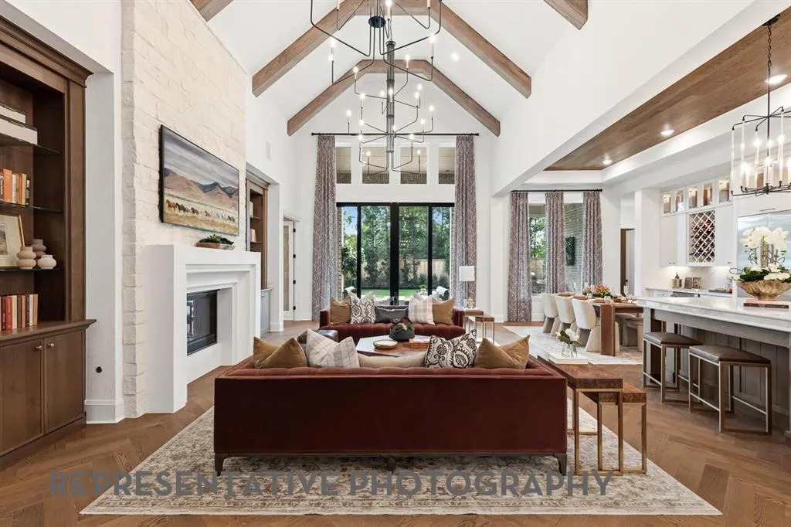
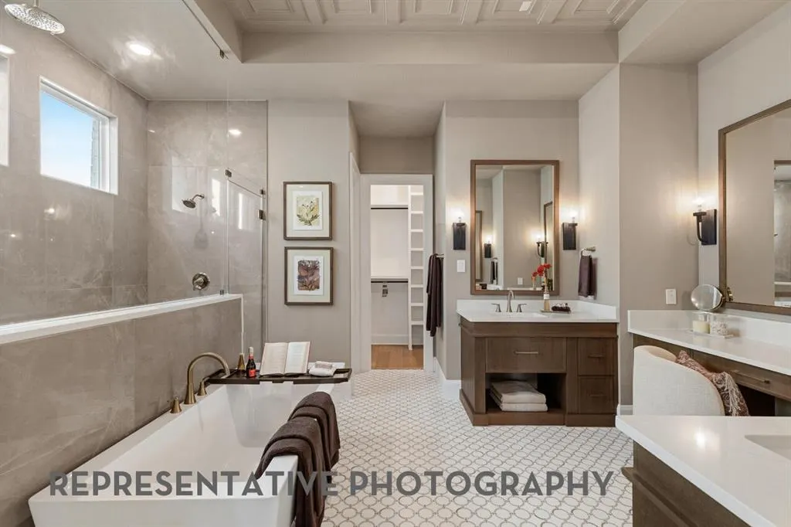
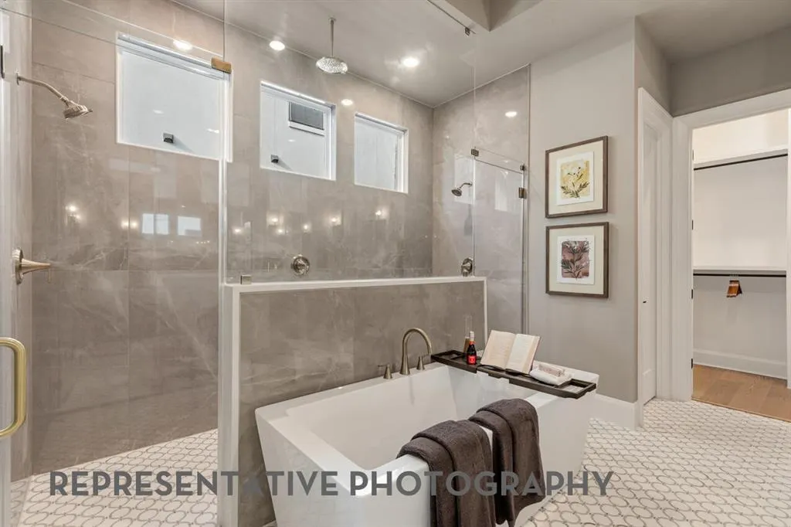
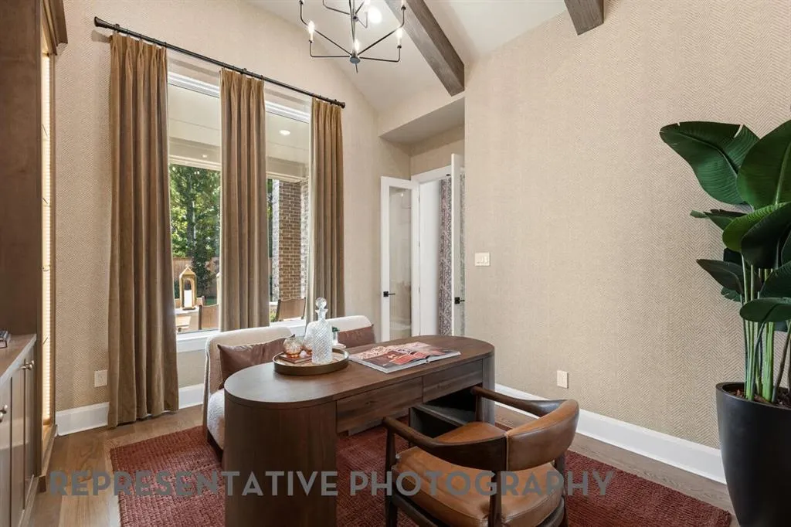
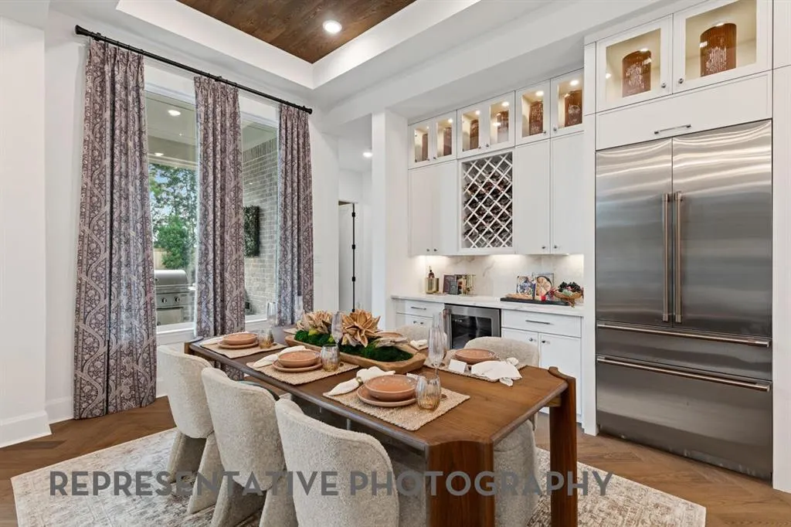
A great one story plan that has it all! Large kitchen open to family room that features beams at the ceiling and built in bookcases with tile fireplace that extends to ceiling. Primary at back for privacy with extended sitting area. Primary bath has separate vanities with additional make up vanity. Walk thru shower and freestanding tub. Study at back with plenty of windows for peaceful view of backyard. Entertainment located off family for movie nights. Three additional bedrooms at front of home. Each has on suite bathrooms. One oversized which is perfect for guests. Designer upgrades throughout.
| Elementary School |
|---|
| Tommie Dobie Bothwell Elementary School |
| Price History | |
|---|---|
| 9/21/2026 | Listed $1,177,173 |
General Features
| Heating | ENERGY STAR Qualified Equipment,Zoned |
|---|---|
| Cooling | Central Air,ENERGY STAR Qualified Equipment,Zoned |
| Utilities | City Sewer,City Water |
| Possession | Closing/Funding |
| Roof | Composition,Shingle |
| Appliances | Dishwasher,Disposal,Gas Cooktop,Microwave,Double Oven,Tankless Water Heater |
| Assoc Fees | 2016 |
| Number of Garage Spaces | 3 |
| School District | Celina ISD |
| HOA Fee Includes | Full Use of Facilities,Maintenance Grounds |
| Year Built | 2026 |
| Architectural Style | Traditional |
| Community Features | Club House,Community Pool,Fishing,Jogging Path/Bike Path,Pickle Ball Court,Pool,Tennis Court(s),Other |
| Levels | One |
| Will Subdivide | No |
| Property Subtype | Single Family Residence |
| Subdivision Name | Cambridge Crossing |
| Transaction Type | For Sale |
| Occupant Type | Vacant |
| County | Collin |
| Property Type | Residential |
| Security Features | Smoke Detector(s) |
| Construction Materials | Brick |
| Association Fee Frequency | Quarterly |
| Year Built Details | New Construction - Incomplete |
| Accessory Unit Y/N | No |
| HOA Type | Mandatory |
| Green Energy Efficient | 12 inch+ Attic Insulation,Appliances,Drought Tolerant Plants,Enhanced Air Filtration,HVAC,Insulation,Lighting,Low Flow Commode,Mechanical Fresh Air,Rain / Freeze Sensors,Thermostat,Windows |
| Full Baths | 4 |
| Status | Active |
| Directions | Go North on Dallas North Tollway Left (West) on Punk Carter Take second Right (North) onto Huddleston Drive Left on Coventry Drive Right on Pinner Court |
| City | Celina |
| Elementary School Name | Tommie Dobie Bothwell |
| High School | Celina |
| Green Water Conservation | Green Infrastructure,Water-Smart Landscaping |
| Elementary School | Tommie Dobie Bothwell |
| Virtual Tour URL Branded | my.matterport.com/show/?m=EQp1ejyafbb&mls=1 |
| Standard Status | Active |
| Listing Terms | Cash,Conventional,FHA,VA Loan |
Interior Features
| Interior Features | Decorative Lighting,Double Vanity,Kitchen Island,Open Floorplan,Pantry,Vaulted Ceiling(s),Walk-In Closet(s) |
|---|---|
| Flooring | Carpet,Tile,Wood |
| Fireplace Features | Family Room,Gas Logs,Gas Starter |
| Fireplaces Total | 1 |
| Dining Areas | 1 |
| Living Areas | 3 |
| Room Count | 12 |
| Half Baths | 2 |
| Lock Box Type | None |
| Total Bedrooms | 4 |
| Total Baths | 6 |
| Laundry Features | Electric Dryer Hookup,Utility Room,Full Size W/D Area,Washer Hookup |
Exterior Features
| Exterior Features | Covered Patio/Porch,Rain Gutters,Lighting,Outdoor Living Center,Private Yard |
|---|---|
| Lot Features | Interior Lot,Landscaped,Lrg. Backyard Grass,Park View,Sprinkler System,Subdivision,Water/Lake View |
| Fencing | Back Yard,Fenced,Full,Gate,Wood |
| Parking Features | Garage,Garage Faces Front,Tandem |
| Lot Size | Less Than .5 Acre (not Zero) |
| Covered Spaces | 3 |
| Foundation | Slab |
| Lot Size Area | 0.2420 |
| Lot Size Dimensions | 74X142 |
| Lot Size Units | Acres |
| Structural Style | Single Detached |
| Garage Y/N | Yes |
| Lot Size Square Feet | 10541.5200 |
| Lot Size Acres | 0.2420 |
| Patio And Porch Features | Covered |
| Attached Garage Y/N | Yes |
Amenities
- Foreclosure
- Views
- Short Sale
- New Construction
- Adult 55+
- Lease To Own
- No HOA Fees
- Furnished
- Primary On Main
- Air Conditioning
- Seller Finance
- Green
- Fixer Upper
- Horse
- Golf
- Fireplace
- Deck
- Garage
- Basement
- Pool
Property vs Single Family Average in 75009
Price
Year Built
In The Neighborhood
Open House
Celina
$ 729,990
2912 Manchester Court
Celina, TX 75009
- Type
- Single Family
- Size
- 4,033 SqFt
- Rooms
- 5 Beds + 4.5 Baths
Open House
Celina
$ 735,990
2821 Paddington Court
Celina, TX 75009
- Type
- Single Family
- Size
- 4,088 SqFt
- Rooms
- 5 Beds + 4.5 Baths
Eco Friendly
Celina
$ 624,900
2652 Buckingham Lane
Celina, TX 75009
- Type
- Single Family
- Size
- 2,545 SqFt
- Rooms
- 4 Beds + 3 Baths
Reduced
Celina
$ 649,900
2809 Norfolk Drive
Celina, TX 75009
- Type
- Single Family
- Size
- 2,574 SqFt
- Rooms
- 4 Beds + 3.5 Baths
Reduced
Celina
$ 624,900
2820 Norfolk Drive
Celina, TX 75009
- Type
- Single Family
- Size
- 2,443 SqFt
- Rooms
- 4 Beds + 3 Baths
Reduced
Celina
$ 774,990
2708 Paddington Drive
Celina, TX 75009
- Type
- Single Family
- Size
- 4,007 SqFt
- Rooms
- 5 Beds + 4.5 Baths
Reduced
Celina
$ 699,900
2704 Norfolk Drive
Celina, TX 75009
- Type
- Single Family
- Size
- 3,379 SqFt
- Rooms
- 4 Beds + 3.5 Baths
Reduced
Celina
$ 699,900
2649 Buckingham Lane
Celina, TX 75009
- Type
- Single Family
- Size
- 2,999 SqFt
- Rooms
- 4 Beds + 3.5 Baths
Reduced
Celina
$ 674,900
2805 Norfolk Drive
Celina, TX 75009
- Type
- Single Family
- Size
- 2,999 SqFt
- Rooms
- 4 Beds + 3.5 Baths
Reduced
Celina
$ 574,900
2717 Norfolk Drive
Celina, TX 75009
- Type
- Single Family
- Size
- 2,504 SqFt
- Rooms
- 4 Beds + 3 Baths
Reduced
Celina
$ 439,990
2844 Holland Court
Celina, TX 75009
- Type
- Single Family
- Size
- 2,329 SqFt
- Rooms
- 4 Beds + 2.5 Baths
Celina
$ 780,872
2800 Buckingham Lane
Celina, TX 75009
- Type
- Single Family
- Size
- 3,491 SqFt
- Rooms
- 5 Beds + 5.5 Baths
 © 2026 North Texas Real Estate Information Systems, Inc. All rights reserved. Disclaimer: All information deemed reliable but not guaranteed and should be independently verified. All properties are subject to prior sale, change or withdrawal. Neither listing broker(s) nor M&D Real Estate - Rockwall shall be responsible for any typographical errors, misinformation, misprints and shall be held totally harmless. The database information herein is provided from and copyrighted by the North Texas
