
Open House Sun, Sep 27th 01:00 PM - 03:00 PM







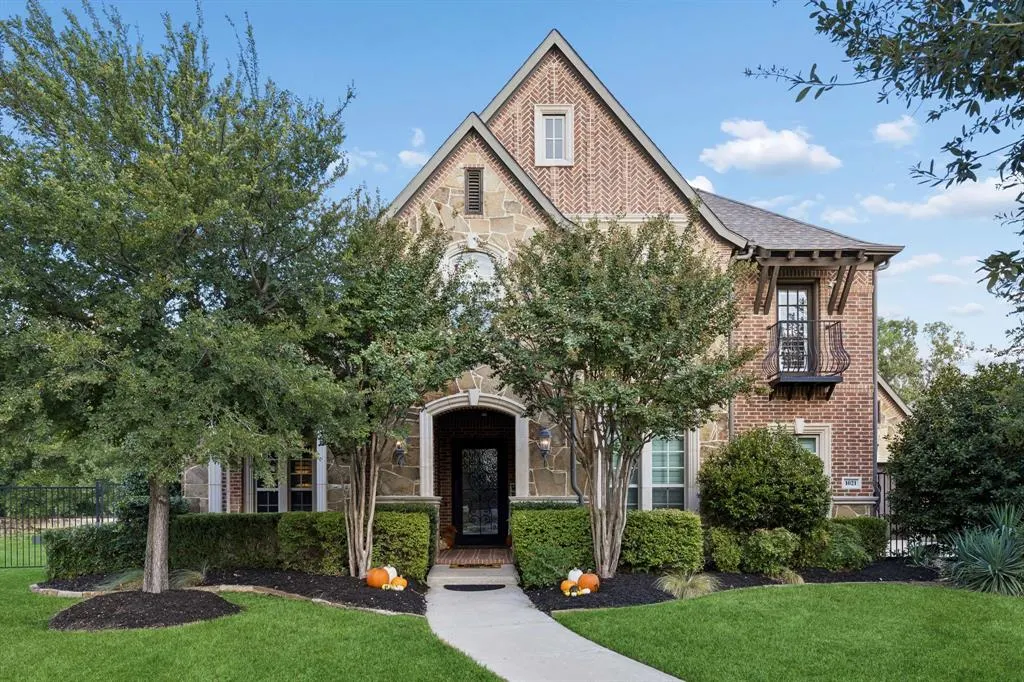
Address
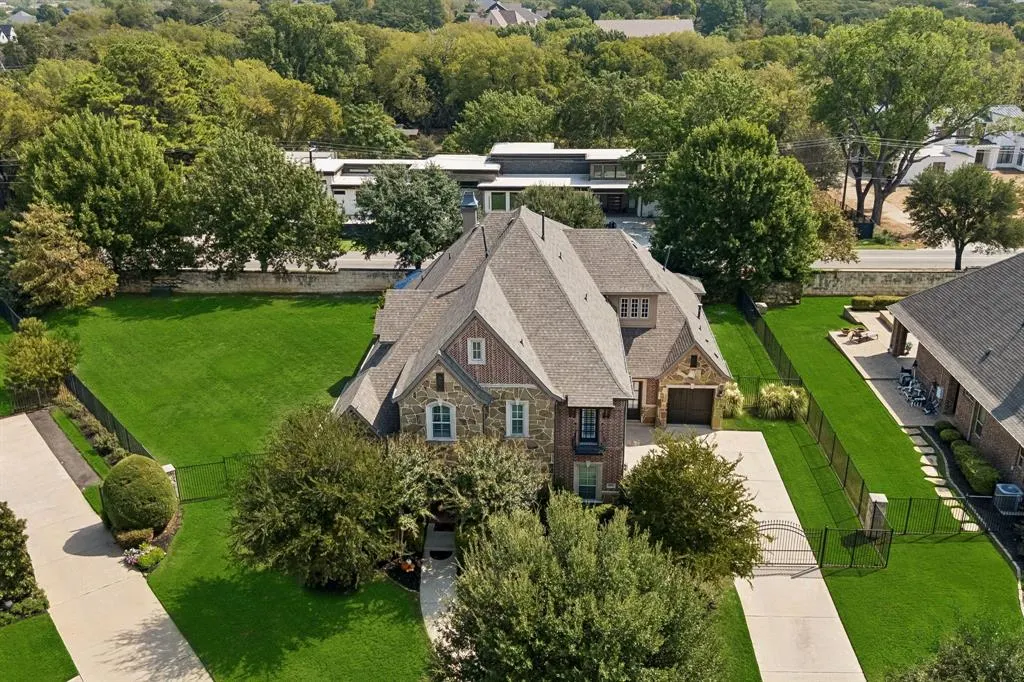
1021 Berkshire Road, Southlake, TX
Price
$ 2,399,000
Property Attributes
- MLS#21390882
- TypeSingle Family
- Listing Status Active
- CountyTARRANT
- CitySouthlake
- NeighborhoodShady Oaks Add
- Zip76092
- StyleTraditional
- Year Built2016
- Taxes$ 32325
- Price$ 2,399,000
- Bedrooms5
- Full Bathrooms5
- Half Bathrooms2
- Sqr Footage5226
- Lot Size0.4919 Acres
Data Source:
North Texas Real Estate Info Systems (NTREIS)
Property Description
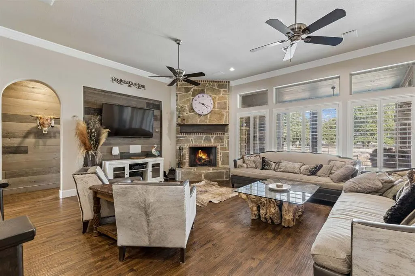
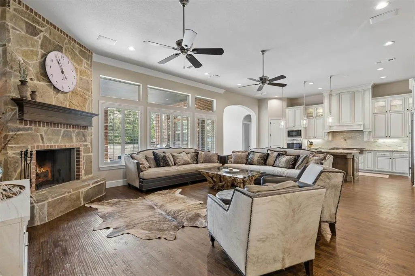
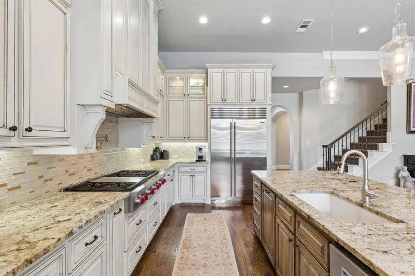
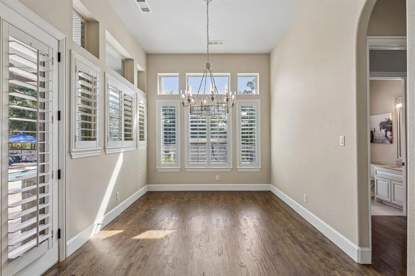
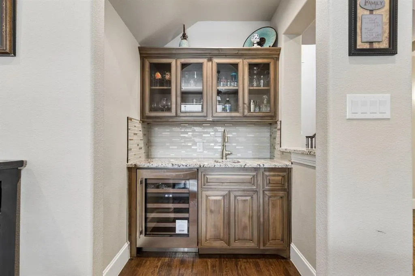
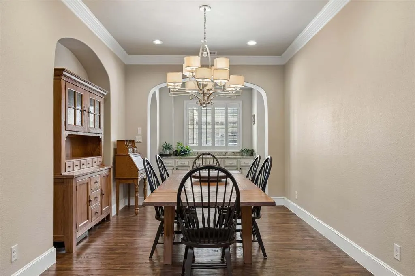
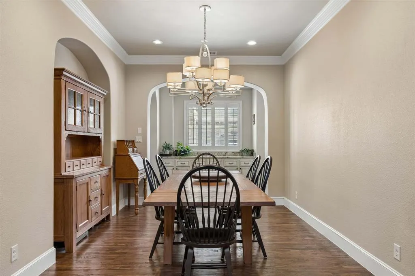
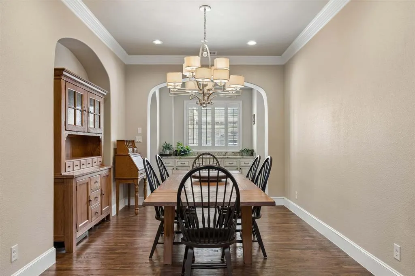
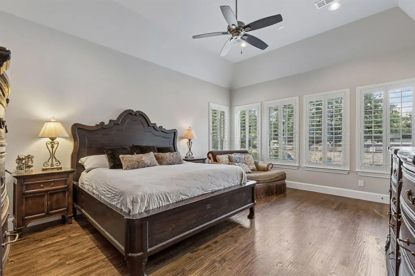
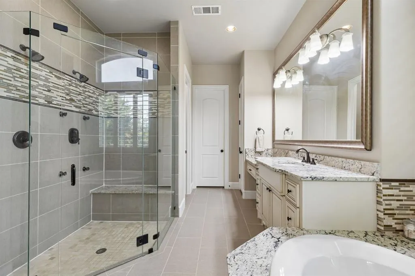
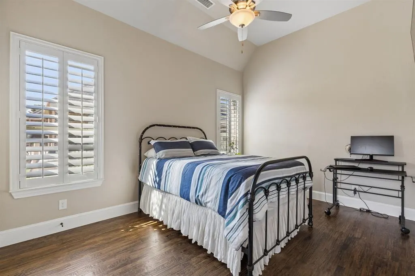
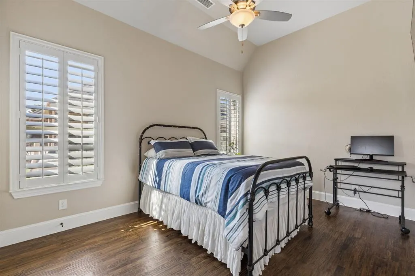
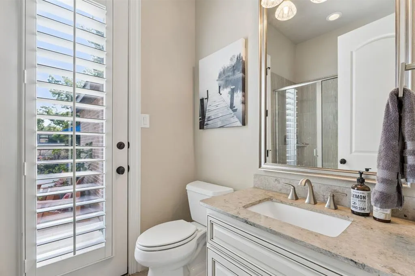
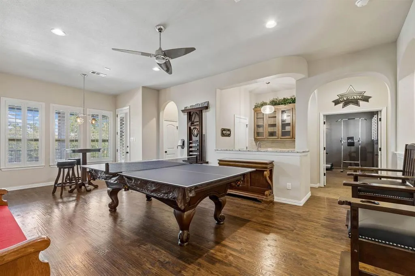
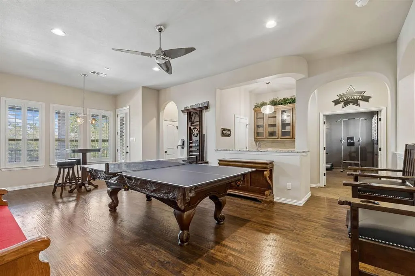
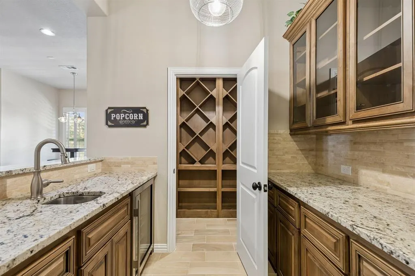
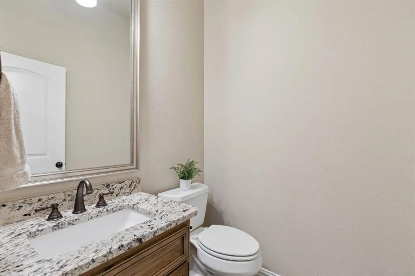
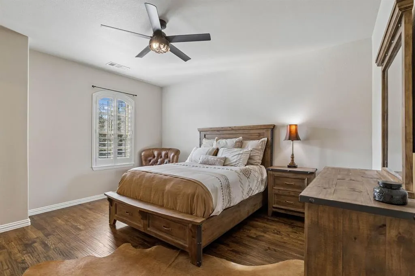
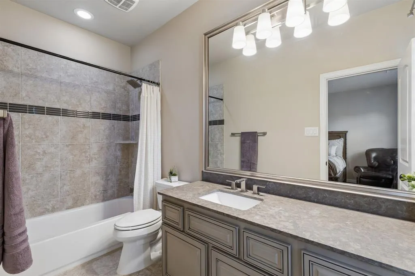
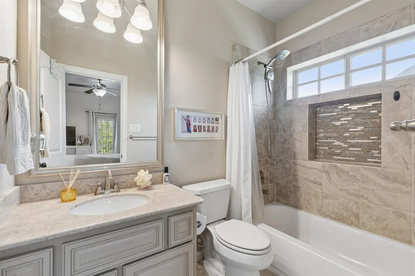
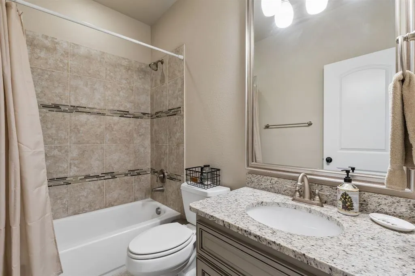
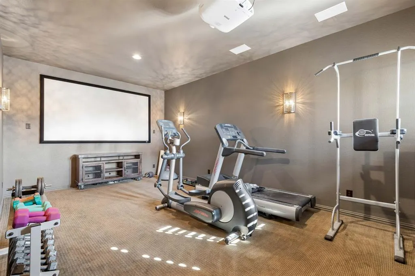
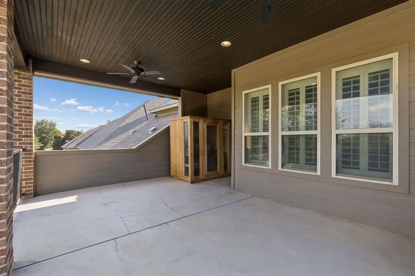
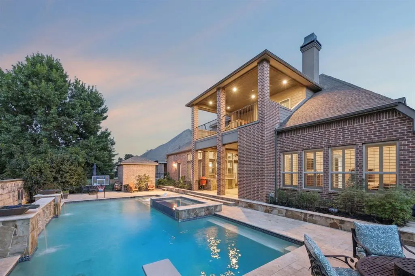
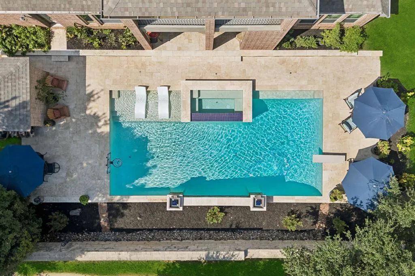
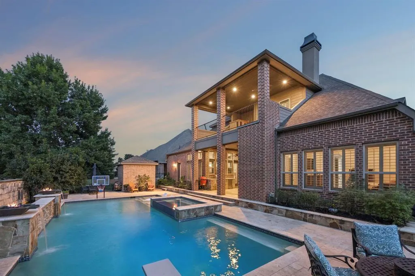
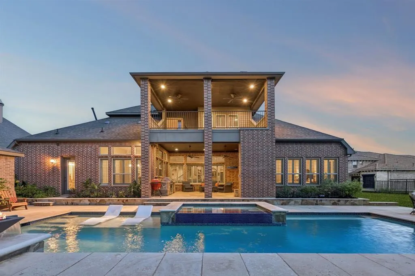
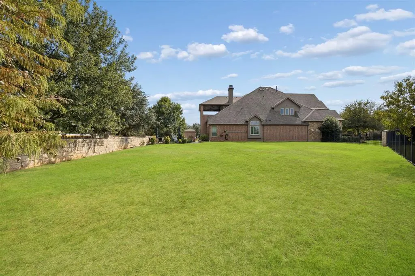
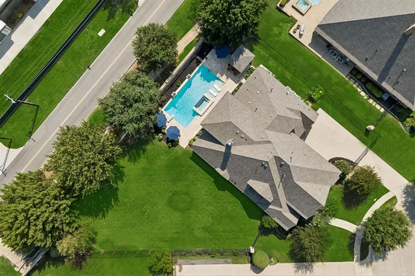
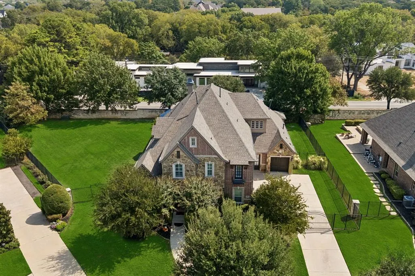
Experience exceptional luxury and effortless living in this beautifully appointed five-bedroom home, where every bedroom features its own ensuite bath and walk-in closet. The thoughtfully designed floor plan offers a spacious primary suite with a private door leading directly to the patio, along with a guest suite downstairs featuring convenient access to the pool bath. Also downstairs are a dedicated office, formal dining room with generous storage and convenient buffet space, powder room, and spacious laundry room with sink. The impressive family room features a wall of windows, soaring ceilings, a fireplace, and a wet bar with wine refrigerator. The large kitchen is equally impressive, offering extensive storage, generous workspace, and an oversized island. Hardwood floors flow throughout the home, with carpet only in the primary closet, media room, and one staircase. Upstairs, three additional ensuite bedrooms are joined by an expansive game room featuring a wet bar with refrigerator and billiards table, plus a separate media room, powder room, and private terrace with sauna. The exceptional outdoor living spaces include a large patio with travertine floors, fireplace, TV, built-in grill, and beverage refrigerator, overlooking a resort-style pool with multiple water features, dramatic fire bowls, a basketball hoop, and in-pool chaise loungers on the tanning ledge. A 10' x 10' storage building conveniently located by the pool provides additional storage for outdoor equipment and accessories. Situated on a large lot, the property offers exceptional flexibility with ample room to add a sports court, pickleball court, or other outdoor amenity. A gated garage court provides added privacy and leads to the spacious three-car garage. Conveniently located near Hwy 114, Southlake Town Square, shopping, and restaurants, and served by award-winning Carroll ISD.
| Elementary School |
|---|
| Walnut Grove Elementary School |
| Price History | |
|---|---|
| 9/24/2026 | Listed $2,399,000 |
General Features
| Utilities | Cable Available,City Sewer,City Water,Concrete,Curbs,Electricity Available,Electricity Connected,Individual Gas Meter,Individual Water Meter,Natural Gas Available,Phone Available,Sewer Available,Side |
|---|---|
| Possession | Closing/Funding,Negotiable |
| Roof | Composition |
| Appliances | Built-in Refrigerator,Commercial Grade Range,Commercial Grade Vent,Dishwasher,Disposal,Gas Cooktop,Gas Range,Gas Water Heater,Microwave,Plumbed For Gas in Kitchen,Refrigerator |
| Easements | Utilities |
| Assoc Fees | 1800 |
| Number of Garage Spaces | 3 |
| Restrictions | Deed |
| School District | Carroll ISD |
| HOA Fee Includes | Maintenance Grounds,Management Fees |
| Pool Y/N | Yes |
| Year Built | 2016 |
| Architectural Style | Traditional |
| Community Features | Community Sprinkler,Curbs,Lake,Sidewalks |
| Levels | Two |
| Unexempt Taxes | 32325 |
| Will Subdivide | No |
| Property Subtype | Single Family Residence |
| Subdivision Name | Shady Oaks Add |
| Transaction Type | For Sale |
| Occupant Type | Owner |
| County | Tarrant |
| Property Type | Residential |
| Construction Materials | Brick,Rock/Stone |
| Association Fee Frequency | Annually |
| Year Built Details | Preowned |
| Accessory Unit Type | Other |
| Accessory Unit Y/N | Yes |
| HOA Type | Mandatory |
| Full Baths | 5 |
| Status | Active |
| Directions | Follow GPS |
| City | Southlake |
| Other Equipment | Home Theater,Irrigation Equipment |
| Elementary School Name | Walnut Grove |
| High School | Carroll |
| Open House | Public: Sun Sep 27,1:00PM-3:00PM |
| Elementary School | Walnut Grove |
| Standard Status | Active |
Interior Features
| Interior Features | Built-in Features,Built-in Wine Cooler,Cable TV Available,Cathedral Ceiling(s),Chandelier,Decorative Lighting,Double Vanity,Dry Bar,Eat-in Kitchen,Granite Counters,High Speed Internet Available,In-La |
|---|---|
| Flooring | Ceramic Tile,Hardwood |
| Fireplace Features | Family Room,Outside |
| Fireplaces Total | 2 |
| Dining Areas | 2 |
| Living Areas | 3 |
| Room Count | 15 |
| Half Baths | 2 |
| Lock Box Type | Blue BT LE |
| Total Bedrooms | 5 |
| Total Baths | 7 |
| Window Features | Shutters,Window Coverings |
Exterior Features
| Exterior Features | Attached Grill,Balcony,Covered Patio/Porch,Rain Gutters,Outdoor Grill,Outdoor Kitchen,Storage |
|---|---|
| Lot Features | Few Trees,Irregular Lot,Landscaped,Lrg. Backyard Grass,Sprinkler System,Subdivision |
| Vegetation | Grassed |
| Fencing | Back Yard |
| Soil Type | Clay |
| Garage Length | 31 |
| Garage Width | 42 |
| Other Structures | Storage,Workshop |
| Lot Size Source | Appraiser |
| Parking Features | Additional Parking,Community Structure,Covered,Driveway,Electric Gate,Enclosed,Garage Door Opener,Garage Double Door,Garage Faces Front,Garage Faces Side,Garage Single Door,Gated,Inside Entrance,Kitc |
| Lot Size | Less Than .5 Acre (not Zero) |
| Covered Spaces | 3 |
| Foundation | Slab |
| Pool Features | Diving Board,Gunite,In Ground,Outdoor Pool,Pool Sweep,Pool/Spa Combo,Salt Water,Water Feature,Waterfall,Other |
| Lot Size Area | 21425.0000 |
| Lot Size Units | Square Feet |
| Structural Style | Single Detached |
| Garage Y/N | Yes |
| Lot Size Square Feet | 21425.0000 |
| Lot Size Acres | 0.4919 |
| Patio And Porch Features | Covered |
| Attached Garage Y/N | Yes |
Amenities
- Foreclosure
- Views
- Short Sale
- New Construction
- Adult 55+
- Lease To Own
- No HOA Fees
- Furnished
- Primary On Main
- Air Conditioning
- Seller Finance
- Green
- Fixer Upper
- Horse
- Golf
- Fireplace
- Deck
- Garage
- Basement
- Pool
Property vs Single Family Average in 76092
Price
Taxes
Year Built
In The Neighborhood
Hurst
$ 325,000
425 Glenwood Terrace
Hurst, TX 76053
- Type
- Single Family
- Size
- 1,546 SqFt
- Rooms
- 3 Beds + 2 Baths
Views
Hurst
$ 329,900
429 Fieldwood Terrace
Hurst, TX 76053
- Type
- Single Family
- Size
- 1,455 SqFt
- Rooms
- 3 Beds + 2 Baths
Reduced
Hurst
$ 374,900
520 Circleview Drive S
Hurst, TX 76054
- Type
- Single Family
- Size
- 2,444 SqFt
- Rooms
- 4 Beds + 3 Baths
Reduced
Hurst
$ 365,000
532 Plainview Drive
Hurst, TX 76054
- Type
- Single Family
- Size
- 1,843 SqFt
- Rooms
- 3 Beds + 2 Baths
Hurst
$ 305,000
1321 Hurstview Drive
Hurst, TX 76053
- Type
- Single Family
- Size
- 1,524 SqFt
- Rooms
- 3 Beds + 2 Baths
Reduced
North Richland Hills
$ 500,000
8417 Castle Creek Road
North Richland Hills, TX 76182
- Type
- Single Family
- Size
- 2,099 SqFt
- Rooms
- 3 Beds + 2.5 Baths
Reduced
Hurst
$ 350,000
624 Hillview Drive
Hurst, TX 76054
- Type
- Single Family
- Size
- 2,084 SqFt
- Rooms
- 3 Beds + 2 Baths
Reduced
Southlake
$ 2,990,000
1008 Lexington Terrace
Southlake, TX 76092
- Type
- Single Family
- Size
- 6,365 SqFt
- Rooms
- 5 Beds + 6 Baths
Reduced
Southlake
$ 2,180,000
812 Glen Abbey Drive
Southlake, TX 76092
- Type
- Single Family
- Size
- 5,938 SqFt
- Rooms
- 5 Beds + 5.5 Baths
Shreveport
$ 45,000
3548 Lakeshore Drive
Shreveport, LA 71109
- Type
- Single Family
- Size
- 1,002 SqFt
- Rooms
- 2 Beds + 1 Baths
Views
Fort Worth
$ 2,200,000
804 Roaring Springs Road
Fort Worth, TX 76114
- Type
- Single Family
- Size
- 3,532 SqFt
- Rooms
- 3 Beds + 3.5 Baths
 © 2026 North Texas Real Estate Information Systems, Inc. All rights reserved. Disclaimer: All information deemed reliable but not guaranteed and should be independently verified. All properties are subject to prior sale, change or withdrawal. Neither listing broker(s) nor M&D Real Estate - Rockwall shall be responsible for any typographical errors, misinformation, misprints and shall be held totally harmless. The database information herein is provided from and copyrighted by the North Texas
