






Address
2309 Leslie Lane, McKinney, TX
Price
$ 850,000
Property Attributes
- MLS#21390689
- TypeSingle Family
- Listing Status Active
- CountyCOLLIN
- CityMcKinney
- NeighborhoodMelton Ridge
- Zip75072
- StyleTraditional
- Year Built2016
- Taxes$ 13951
- Price$ 850,000
- Bedrooms5
- Full Bathrooms4
- Half Bathrooms0
- Sqr Footage3997
- Lot Size0.132 Acres
Data Source:
North Texas Real Estate Info Systems (NTREIS)
Property Description
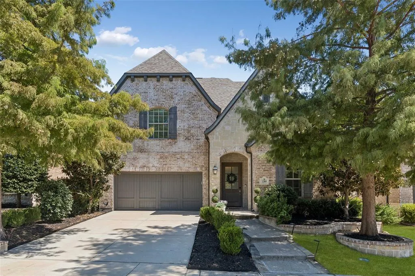
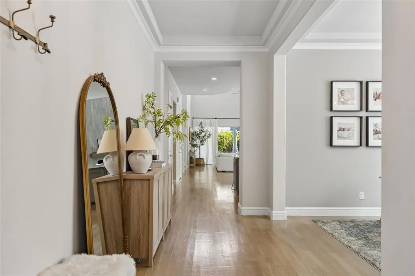
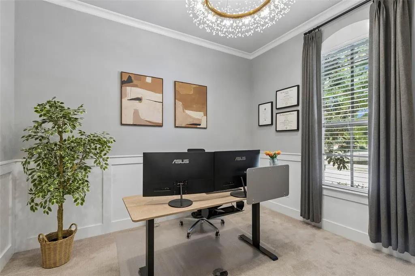
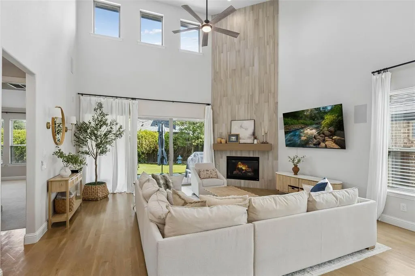
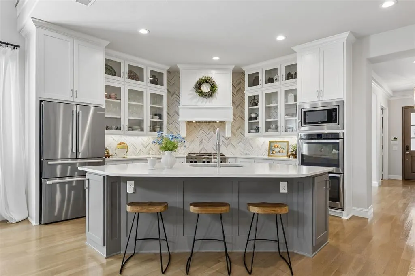
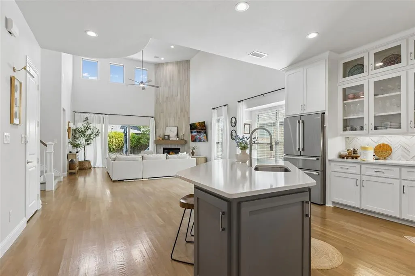
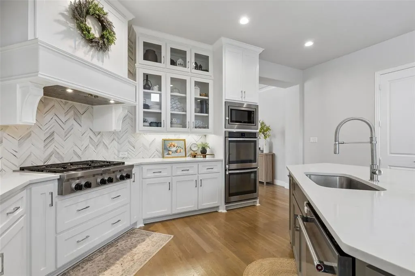
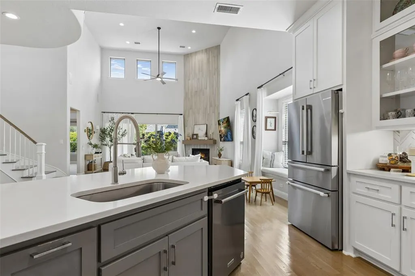
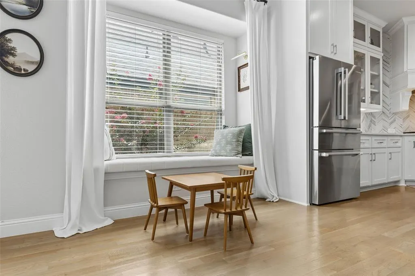
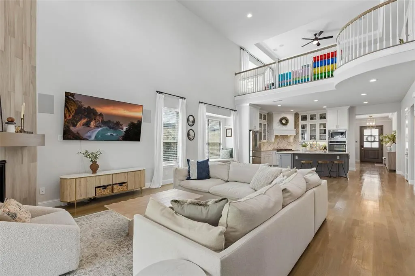
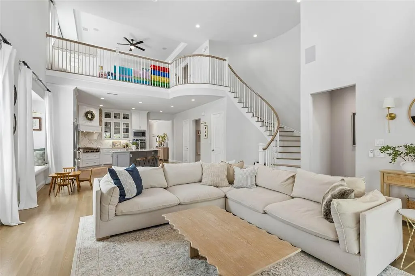
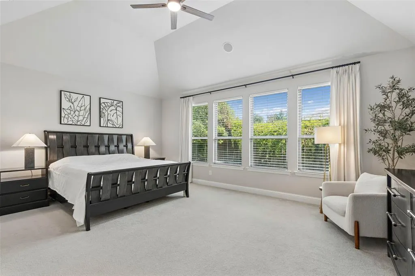
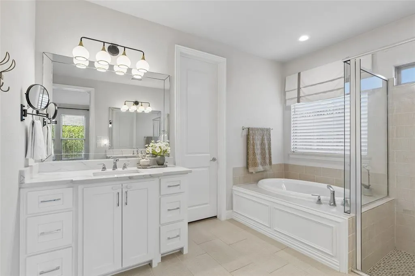
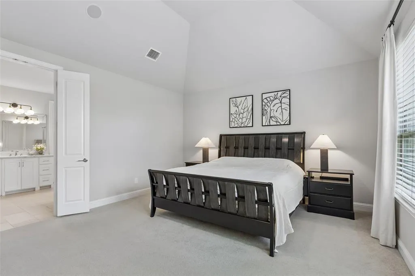
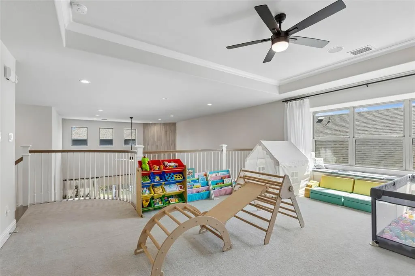
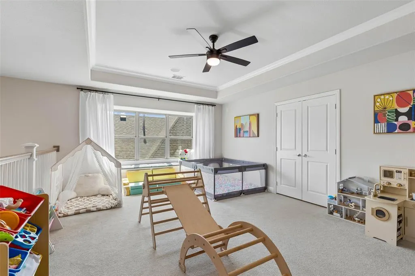
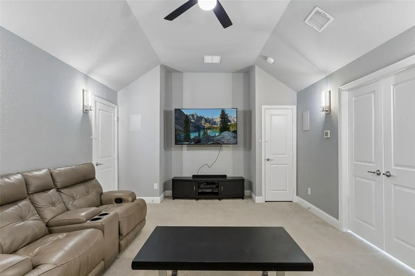
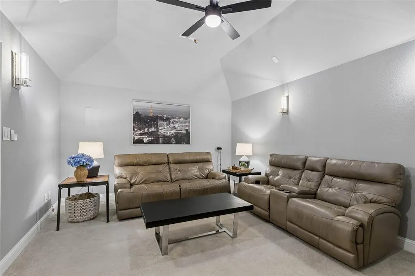
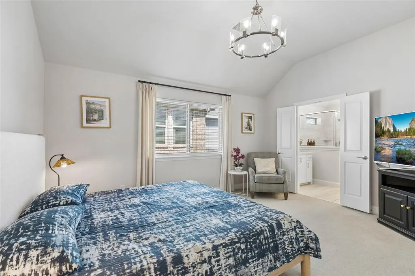
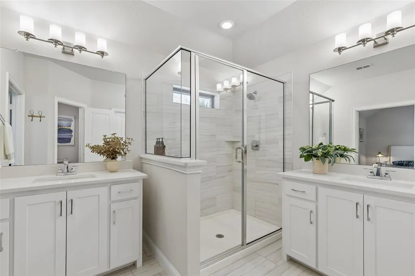
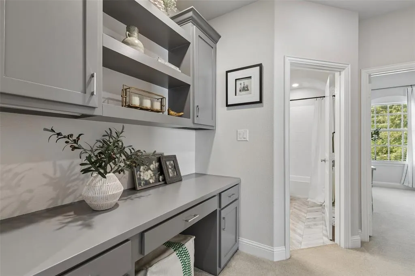
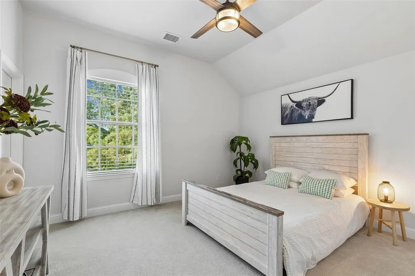
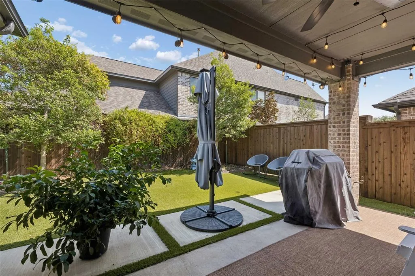
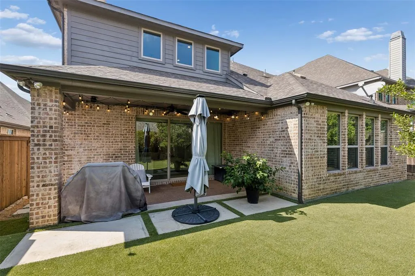
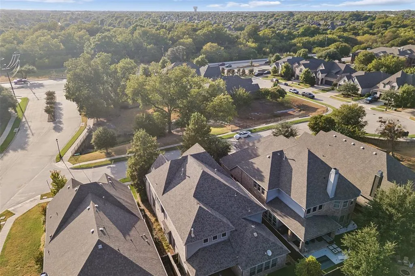
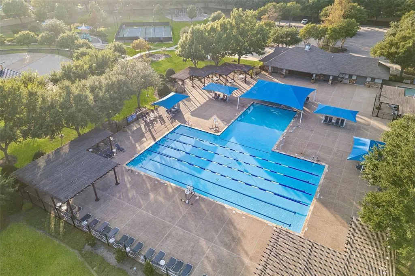
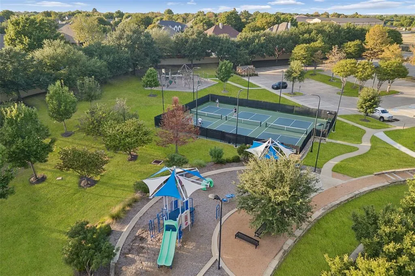
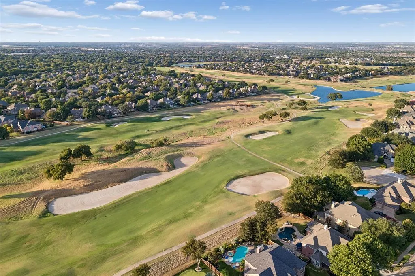
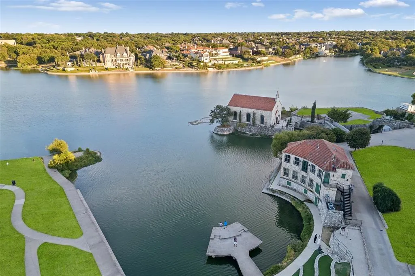
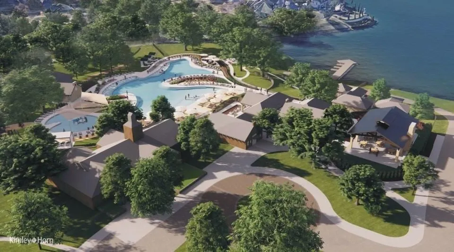
This exceptionally beautiful Shaddock home in sought-after Stonebridge Ranch offers showstopping appeal, extensive custom upgrades, and a rare dual-primary-suite floor plan. Abundant natural light fills the open-concept interior, where hardwood floors & solid wood doors throughout the downstairs create an elevated yet inviting feel. The elegant formal dining room features a tray ceiling and captivating lighting, while the spacious living area seamlessly connects to the kitchen for effortless entertaining. This magazine-worthy kitchen showcases stainless steel appliances, double ovens, a gas cooktop, custom range hood, double-stacked cabinetry with glass-front uppers, white quartz countertops, and designer backsplash. The main level also offers a private office with French doors, plus a secondary bedroom & full bath privately positioned for extended-stay guests. The primary suite features a large walk-in closet, oversized walk-in shower, and soaking tub. Upstairs, a 2nd primary suite offers flexibility for multi-generational living or a private guest retreat, along with an expansive game room and adjoining media room perfect for game nights, movie nights, and awesome Super Bowl parties with friends and family. A covered patio and low-maintenance astroturfed backyard extend the living space outdoors. Smart features include app-controlled AC, electronic front-door lock, and doorbell camera. Enjoy the exceptional Stonebridge Ranch lifestyle with resort-style amenities including the Aquatic Center, pickleball courts, pavilion, 20+ lakes & ponds for catch-and-release fishing, and 12+ parks & playgrounds, plus the Stonebridge Beach Club’s upcoming multi-million-dollar resort-style transformation. Highly regarded McKinney ISD feeds to McKinney Boyd HS. Quick access to Hwy 75, 121, and Hwy 380. Minutes from H-E-B, Kroger, Trader Joe’s, Whole Foods, Target, Walmart, Adriatica, and abundant shopping, dining, and entertainment, including the upcoming $300M Sunset Amphitheater.
| Elementary School |
|---|
| Bennett Elementary School |
| Price History | |
|---|---|
| 9/25/2026 | Listed $850,000 |
General Features
| Heating | Central |
|---|---|
| Cooling | Ceiling Fan(s),Central Air |
| Utilities | City Sewer,City Water |
| Possession | Closing/Funding |
| Appliances | Built-in Gas Range,Dishwasher,Disposal,Gas Cooktop,Microwave,Double Oven,Tankless Water Heater,Vented Exhaust Fan |
| Assoc Fees | 1053 |
| Number of Garage Spaces | 2 |
| School District | McKinney ISD |
| HOA Fee Includes | Full Use of Facilities,Management Fees |
| Exclusions | Iron wall hooks,candle wall sconce,wall sconce light,fridge. See agent for exclusions. |
| Year Built | 2016 |
| Architectural Style | Traditional |
| Community Features | Club House,Community Pool,Fishing,Jogging Path/Bike Path,Lake,Park,Pickle Ball Court,Playground,Pool,Tennis Court(s) |
| Levels | Two |
| Unexempt Taxes | 13951 |
| Will Subdivide | No |
| Property Subtype | Single Family Residence |
| Subdivision Name | Melton Ridge |
| Transaction Type | For Sale |
| County | Collin |
| Property Type | Residential |
| Security Features | Carbon Monoxide Detector(s),Fire Alarm,Smoke Detector(s) |
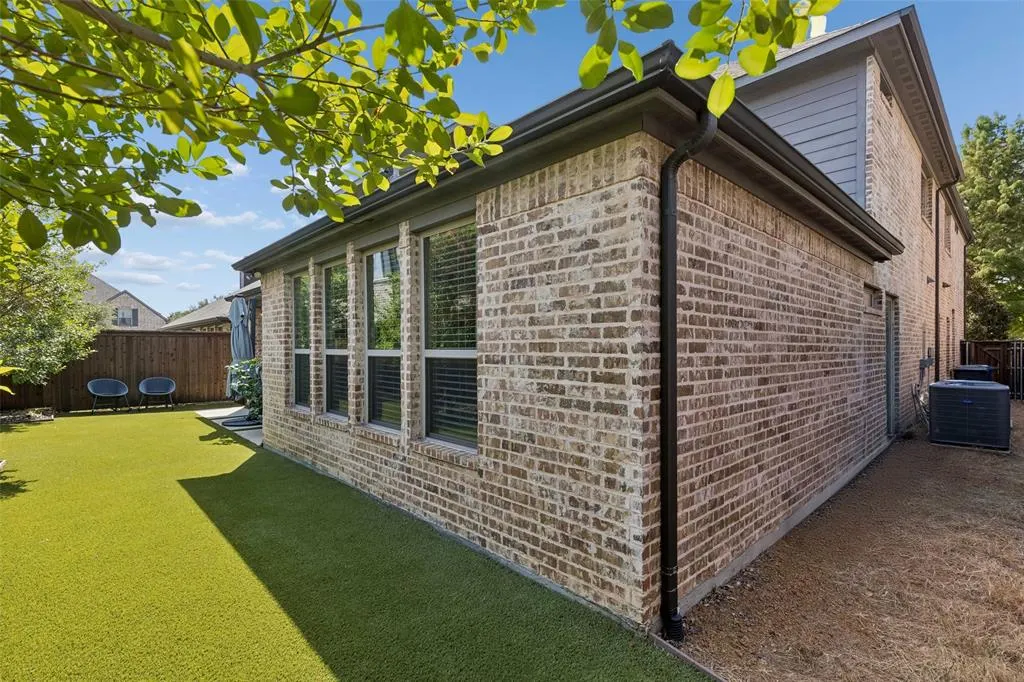
| Construction Materials | Brick,Stone Veneer |
| Association Fee Frequency | Annually |
| Year Built Details | Preowned |
| HOA Type | Mandatory |
| Special Notes | Aerial Photo,Survey Available |
| Full Baths | 4 |
| Status | Active |
| Directions | Head northeast on Sam Rayburn Tollway Take the exit toward FM 2478 Custer Rd Merge onto State Hwy 121 N Use the left 2 lanes to turn left onto N Custer Rd Turn right onto Abbington Pl Turn left |
| City | McKinney |
| Elementary School Name | Bennett |
| High School | Mckinney Boyd |
| Elementary School | Bennett |
| Virtual Tour URL Branded | my.matterport.com/show/?m=sT2GqNXeHSB |
| Standard Status | Active |
| Listing Terms | Cash,Conventional,FHA,VA Loan |
Interior Features
| Interior Features | Decorative Lighting,Eat-in Kitchen,In-Law Suite Floorplan,Kitchen Island,Open Floorplan,Walk-In Closet(s) |
|---|---|
| Flooring | Hardwood |
| Fireplace Features | Gas |
| Fireplaces Total | 1 |
| Dining Areas | 2 |
| Living Areas | 3 |
| Room Count | 17 |
| Lock Box Type | Supra |
| Total Bedrooms | 5 |
| Total Baths | 4 |
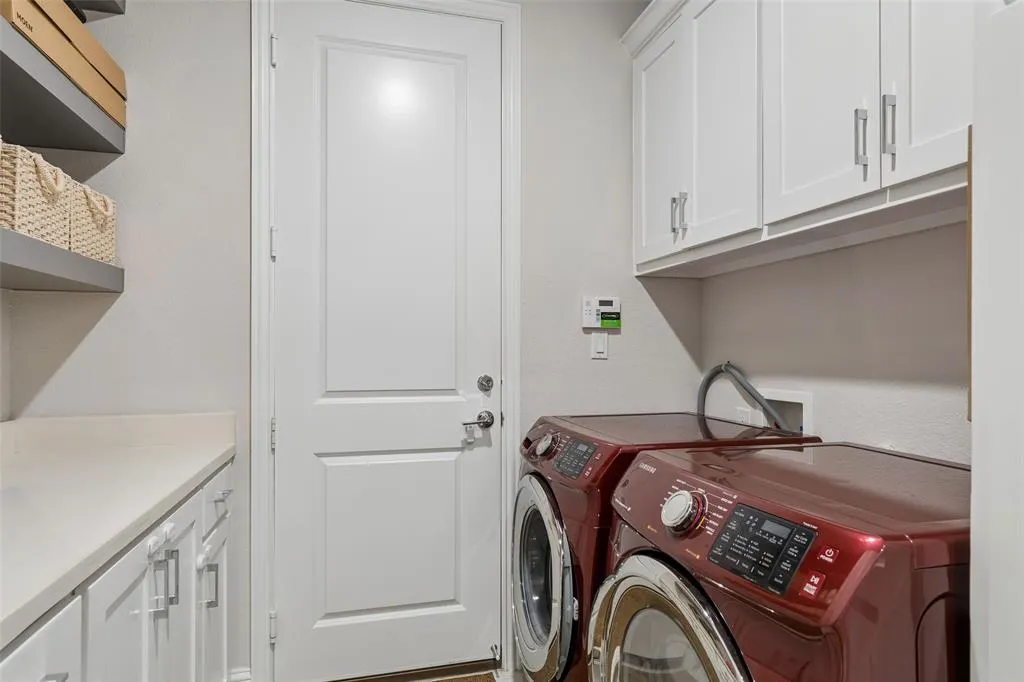
| Laundry Features | Full Size W/D Area |
Exterior Features
| Exterior Features | Covered Patio/Porch |
|---|---|
| Lot Features | Subdivision |
| Fencing | Wood |
| Garage Length | 20 |
| Garage Width | 20 |
| Parking Features | Garage,Garage Door Opener,Garage Faces Front |
| Lot Size | Less Than .5 Acre (not Zero) |
| Covered Spaces | 2 |
| Foundation | Slab |
| Lot Size Area | 0.1320 |
| Lot Size Units | Acres |
| Structural Style | Single Detached |
| Garage Y/N | Yes |
| Lot Size Square Feet | 5749.9200 |
| Lot Size Acres | 0.1320 |
| Patio And Porch Features | Covered |
| Attached Garage Y/N | Yes |
Amenities
- Foreclosure
- Views
- Short Sale
- New Construction
- Adult 55+
- Lease To Own
- No HOA Fees
- Furnished
- Primary On Main
- Air Conditioning
- Seller Finance
- Green
- Fixer Upper
- Horse
- Golf
- Fireplace
- Deck
- Garage
- Basement
- Pool
Property vs Single Family Average in 75072
Price
Taxes
Year Built
 © 2026 North Texas Real Estate Information Systems, Inc. All rights reserved. Disclaimer: All information deemed reliable but not guaranteed and should be independently verified. All properties are subject to prior sale, change or withdrawal. Neither listing broker(s) nor M&D Real Estate - Rockwall shall be responsible for any typographical errors, misinformation, misprints and shall be held totally harmless. The database information herein is provided from and copyrighted by the North Texas
