
Views

Address
307 Honey Grove St, Roxton, TX
Price
$ 350,000
Property Attributes
- MLS#21383635
- TypeSingle Family
- Listing Status Active
- CountyLAMAR
- CityRoxton
- NeighborhoodHackelman Addition
- Zip75477
- StylePrairie
- Year Built1912
- Price$ 350,000
- Bedrooms4
- Full Bathrooms2
- Half Bathrooms0
- Sqr Footage3489
- Lot Size2.94 Acres
Data Source:
North Texas Real Estate Info Systems (NTREIS)
Property Description
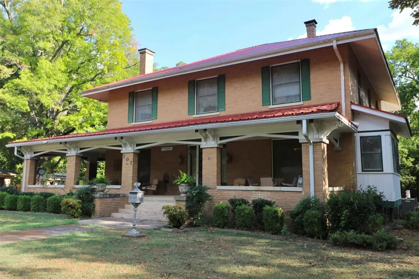
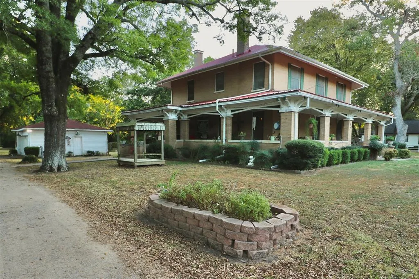
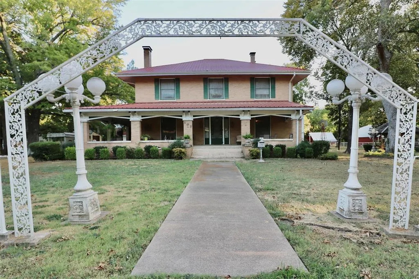
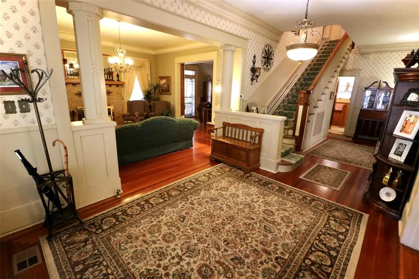
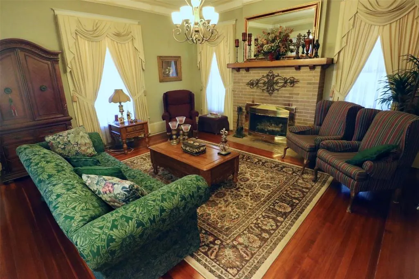
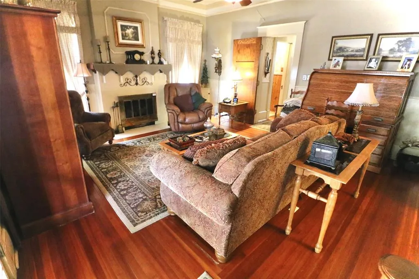
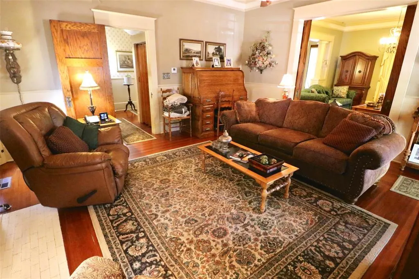
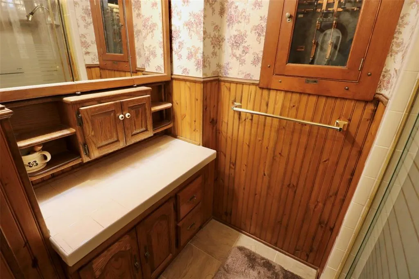
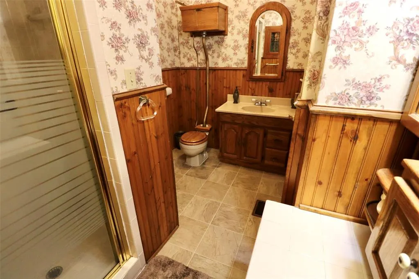
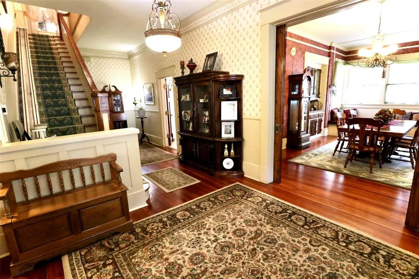
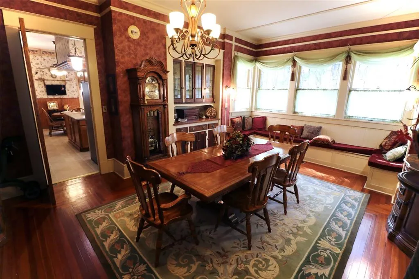
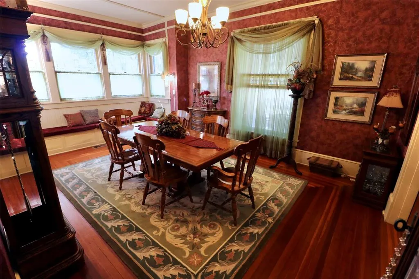
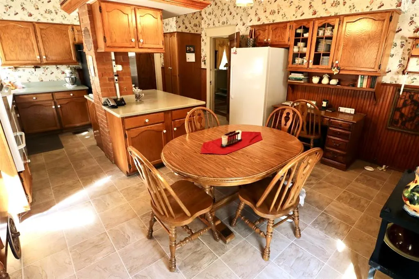
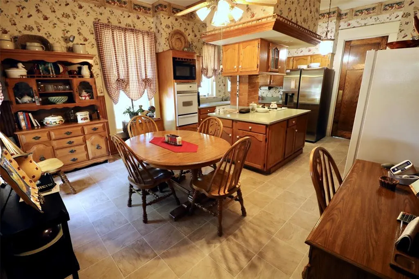
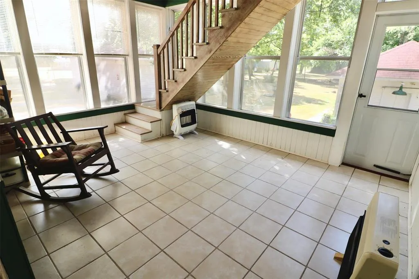
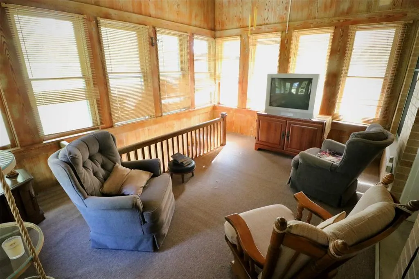
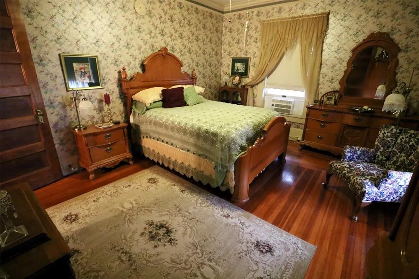
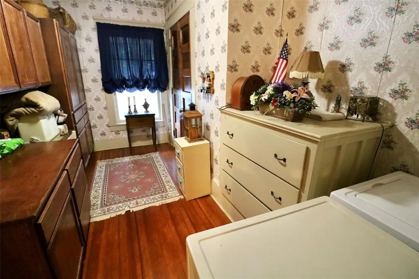
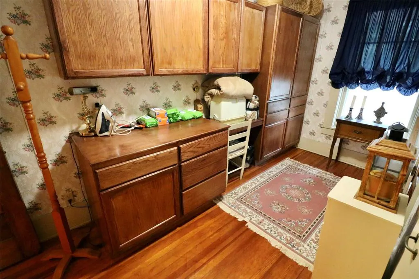
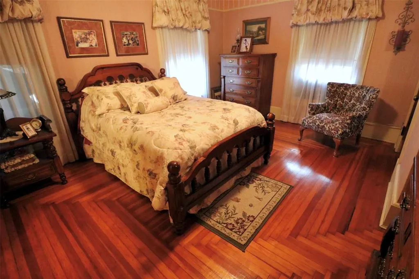
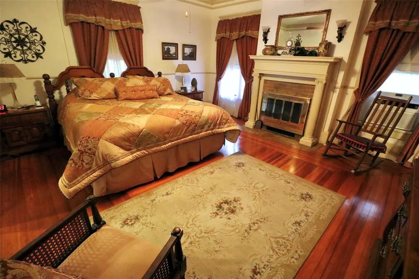
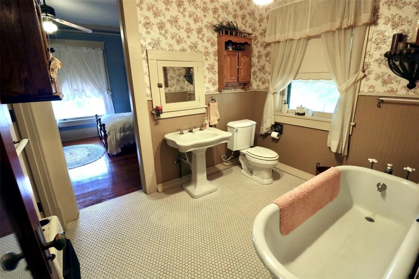
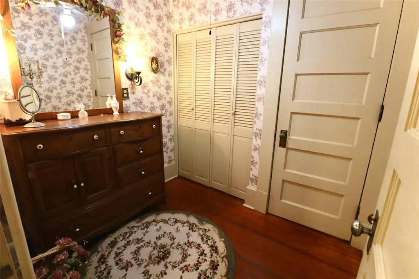
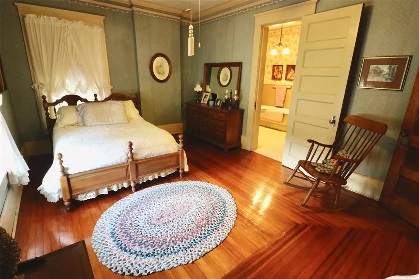
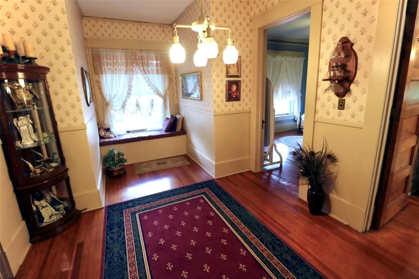
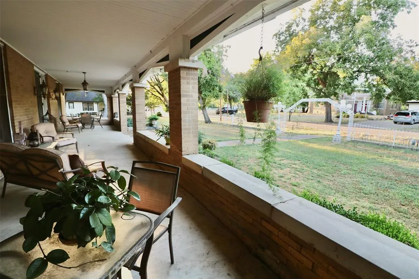
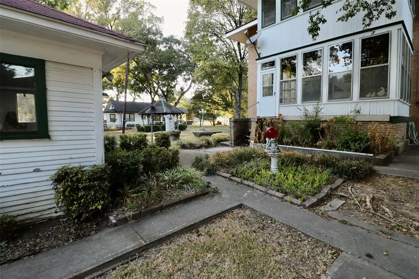
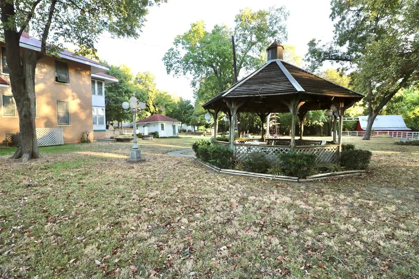
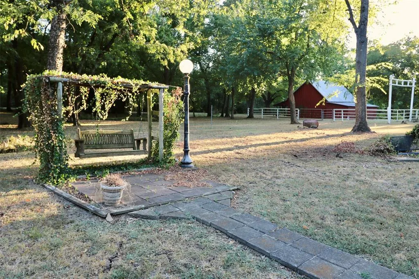
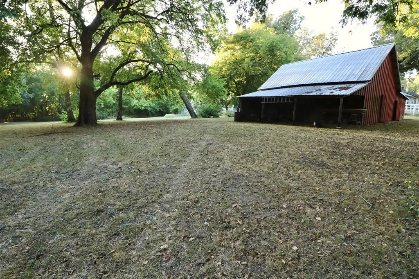
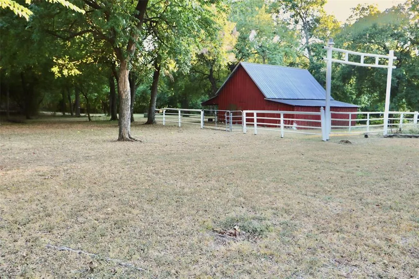
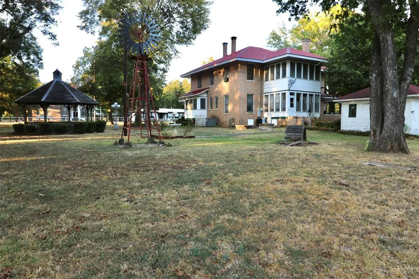
Set back beneath towering shade trees, this 1912 Prairie-style Foursquare makes a grand first impression. An ornamental iron arch and lamp posts frame the approach to a deep wraparound porch lined with square brick columns, made for slow afternoons. Inside, original character fills every room, from the 10-foot ceilings to the hardwood floors. To the left of the entry room, the living room and den each have a fireplace, with pocket doors between them. To the right, the dining room offers window seats, a dry bar and its own pocket doors. A door leads to the sunny kitchen, with a cooktop island, plenty of storage and a breakfast room. Off the kitchen, a two-story sunroom glows with light. The lower level has tile floors and a door to the backyard, and a staircase rises to the upper level, wrapped in windows with tree views and room to lounge. It opens onto the upstairs hall, which the main staircase, with a stair lift for easy access, also reaches. At its end, a window seat overlooks the front yard. Four bedrooms line the hall, one with a fireplace, and two share a Jack-and-Jill bath with a connecting dressing room. A utility room adds ample storage and washer-dryer connections. Outside, 2.94 acres in three parcels are bordered by Denton Creek: the home site, a barn tract, and a vacant lot with electric, water and sewer connections. Pecan trees shade the gazebo, and original cisterns and garden beds dot the yard. A two-car garage with greenhouse, a workshop, and a barn complete the grounds. With room for guests to wander, the property holds potential as a bed and breakfast; buyer to verify zoning. The home was built for banker Karl Hunter Bywaters, who hired Sherman architect John Tulloch. It has belonged to only three families and earned its own entry in Near Paradise: The History of Roxton, Texas. The original blueprints and historical documents stay with the house. Come see a home ready for its next chapter, and schedule your private showing today!
| Elementary School |
|---|
| Chisum Elementary School |
| Price History | |
|---|---|
| 9/15/2026 | Listed $350,000 |
General Features
| Heating | Central,Fireplace(s),Natural Gas,Other |
|---|---|
| Cooling | Ceiling Fan(s),Central Air,Window Unit(s),Other |
| Utilities | City Sewer,City Water |
| Possession | Closing/Funding,Negotiable,Specific Date |
| Roof | Metal |
| Appliances | Dishwasher,Disposal,Gas Cooktop,Gas Oven |
| Easements | Utilities |
| Number of Garage Spaces | 2 |
| Restrictions | Easement(s) |
| School District | Chisum ISD |
| Year Built | 1912 |
| Architectural Style | Prairie |
| Levels | Two |
| Will Subdivide | No |
| Property Subtype | Single Family Residence |
| Subdivision Name | Hackelman Addition |
| Transaction Type | For Sale |
| County | Lamar |
| Property Type | Residential |
| Construction Materials | Brick,Wood |
| HOA Type | None |
| Full Baths | 2 |
| Status | Active |
| Directions | From Paris,take US-82 West approx. 8 miles. Turn LEFT (south) onto FM 38 and follow into Roxton. Turn RIGHT (west) onto Honey Grove St (FM 137). Home is on the LEFT,just past Maple St. Sign in yard. |
| City | Roxton |
| Elementary School Name | Chisum |
| High School | Chisum |
| Elementary School | Chisum |
| Virtual Tour URL Unbranded | https://www.propertypanorama.com/instaview/ntreis/21383635 |
| Standard Status | Active |
| Listing Terms | Cash,Conventional |
Interior Features
| Interior Features | Chandelier,Decorative Lighting,Eat-in Kitchen,Kitchen Island,Multiple Staircases,Natural Woodwork,Pantry |
|---|---|
| Flooring | Hardwood |
| Fireplace Features | Bedroom,Den,Living Room |
| Fireplaces Total | 3 |
| Dining Areas | 2 |
| Living Areas | 2 |
| Room Count | 16 |
| Lock Box Type | Supra |
| Total Bedrooms | 4 |
| Total Baths | 2 |
| Laundry Features | Utility Room |
Exterior Features
| Exterior Features | Covered Patio/Porch,Garden(s) |
|---|---|
| Lot Features | Many Trees |
| Garage Length | 23 |
| Garage Width | 21 |
| Parking Features | Garage |
| Lot Size | 1 to < 3 Acres |
| Covered Spaces | 2 |
| Foundation | Pillar/Post/Pier |
| Lot Size Area | 2.9400 |
| Lot Size Units | Acres |
| Structural Style | Single Detached |
| Garage Y/N | Yes |
| Lot Size Square Feet | 128066.4000 |
| Lot Size Acres | 2.9400 |
| Patio And Porch Features | Covered,Wrap Around |
Amenities
- Foreclosure
- Views
- Short Sale
- New Construction
- Adult 55+
- Lease To Own
- No HOA Fees
- Furnished
- Primary On Main
- Air Conditioning
- Seller Finance
- Green
- Fixer Upper
- Horse
- Golf
- Fireplace
- Deck
- Garage
- Basement
- Pool
Property vs Single Family Average in 75477
Price
Year Built
 © 2026 North Texas Real Estate Information Systems, Inc. All rights reserved. Disclaimer: All information deemed reliable but not guaranteed and should be independently verified. All properties are subject to prior sale, change or withdrawal. Neither listing broker(s) nor M&D Real Estate - Rockwall shall be responsible for any typographical errors, misinformation, misprints and shall be held totally harmless. The database information herein is provided from and copyrighted by the North Texas
