


Address
330 Rolling Bend Road, Alvord, TX
Price
$ 998,000
Property Attributes
- MLS#21381307
- TypeSingle Family
- Listing Status Active
- CountyWISE
- CityAlvord
- NeighborhoodRolling Hills
- Zip76225
- StyleFrench,Traditional
- Year Built2022
- Taxes$ 9707
- Price$ 998,000
- Bedrooms3
- Full Bathrooms3
- Half Bathrooms1
- Sqr Footage3934
- Lot Size2.008 Acres
Data Source:
North Texas Real Estate Info Systems (NTREIS)
Property Description
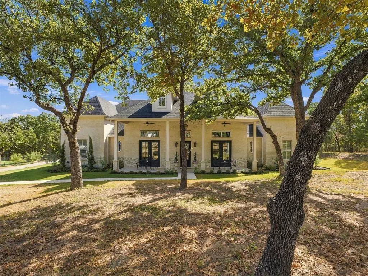
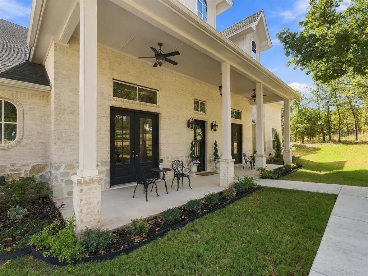
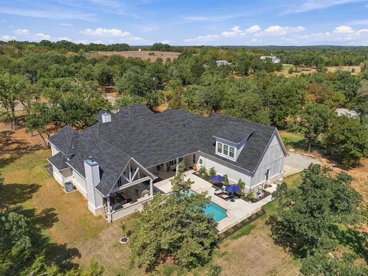
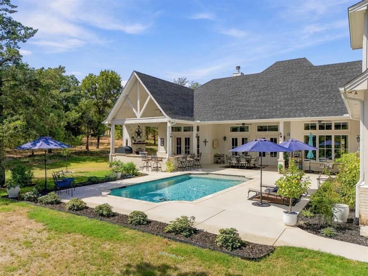
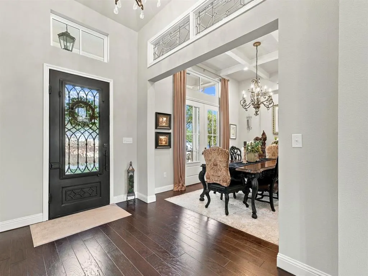
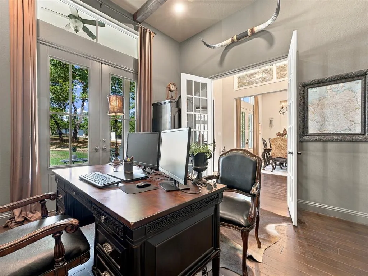
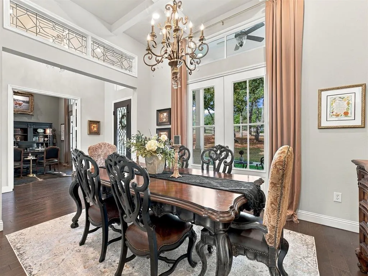
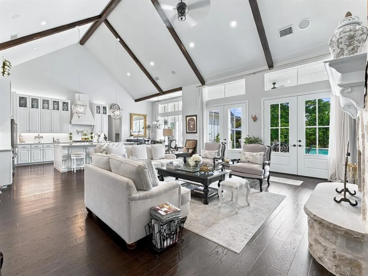
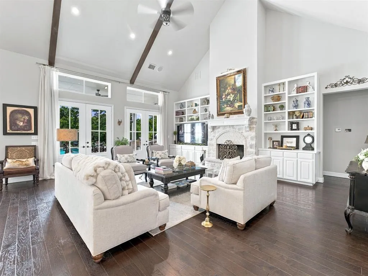
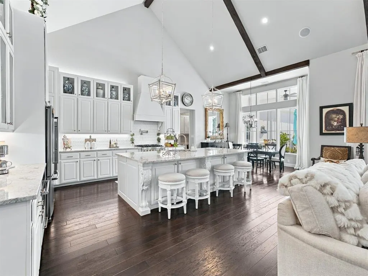
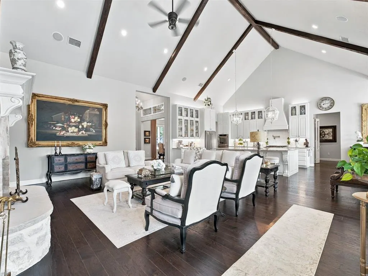
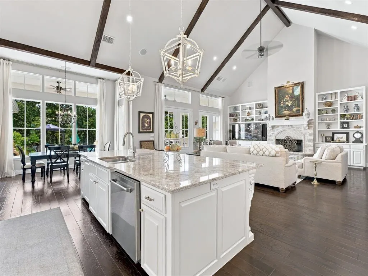
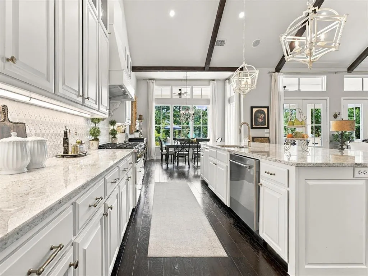
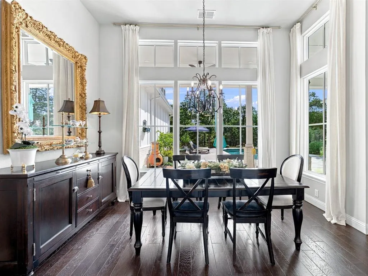
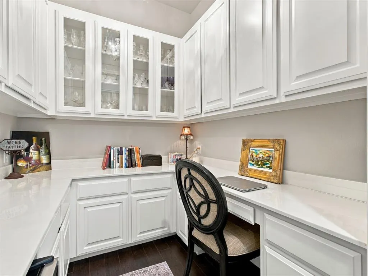
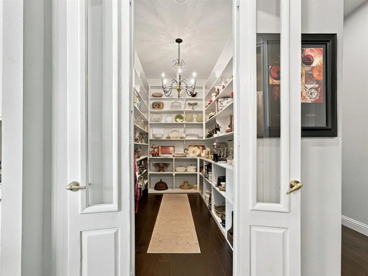
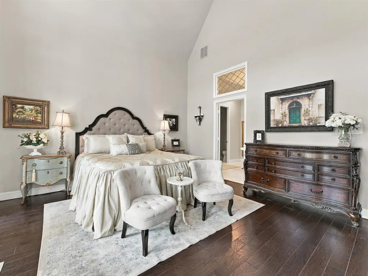
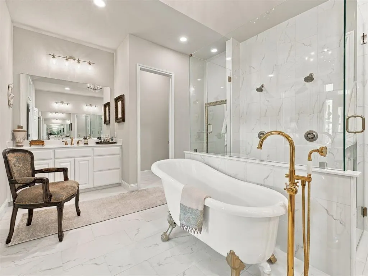
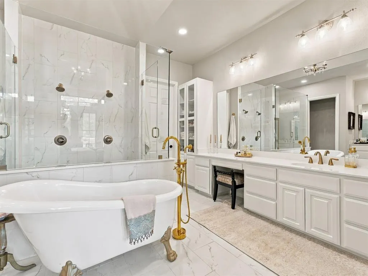
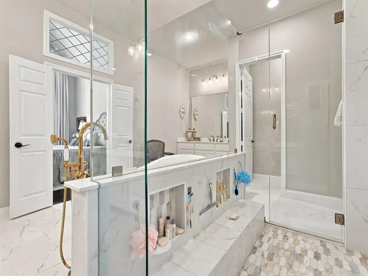
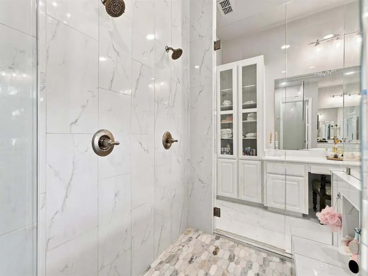
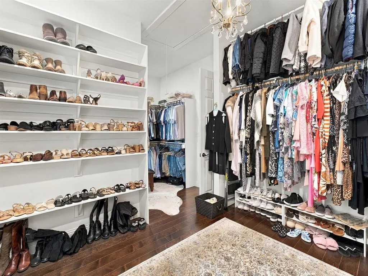
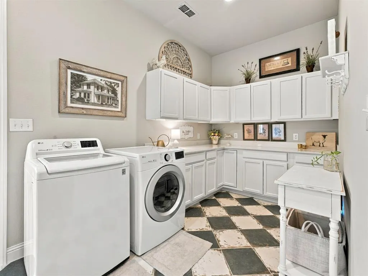
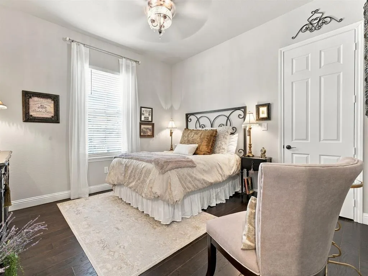
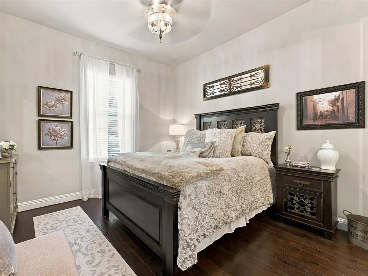
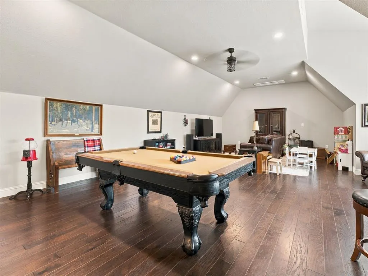
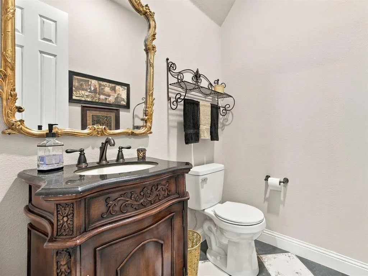
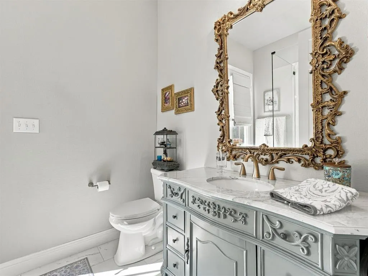
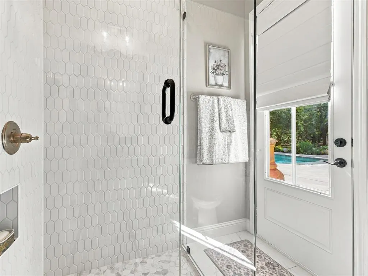
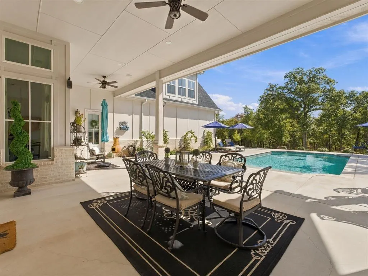
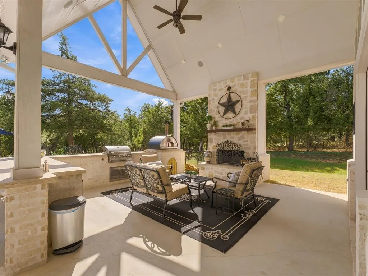
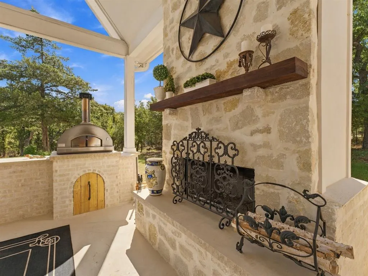
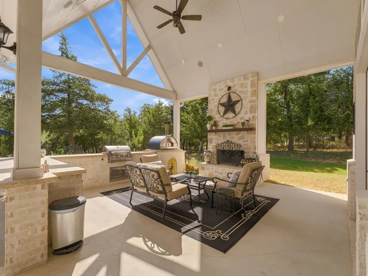
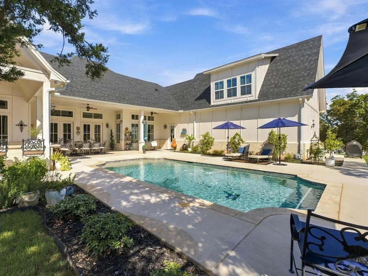
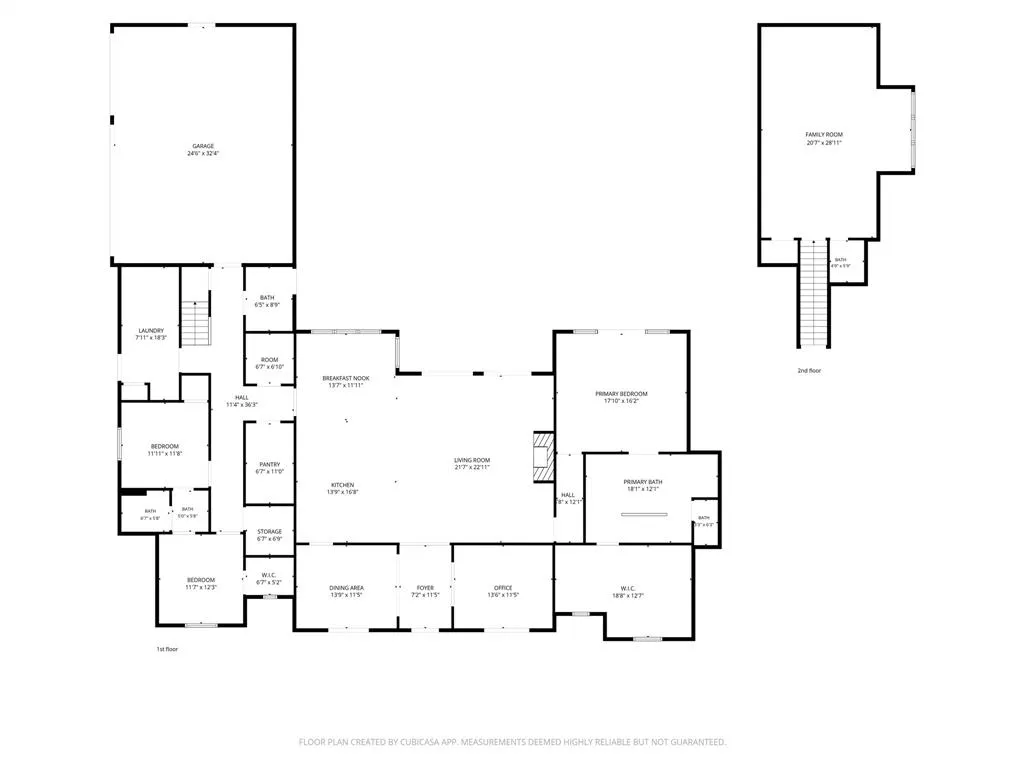
From the moment you step in from the oversized front porch, you are met with refinement and attention to detail. The foyer is flanked by an impressive office and generously sized dining room. The vintage chandelier highlights the elegance of the entrance, which is only enhanced by the vintage transom windows. Entertaining and meal prep may become your new favorite past time as you'll be spoiled cooking with the Italian Z-Line appliances. One feature any cook will appreciate is the Butler's Pantry: this one is huge and equipped with a built-in desk as well as space for a wine fridge. With an oversized granite island and still room for a table, the kitchen will be the backdrop for new & old traditions. A beautiful stone fireplace and gorgeous built-ins are the focal point of the living room. You won't want to leave the primary suite, generously sized with large windows and door to enjoy the pool and patio area. The primary bath is an indulgence that you will love, with marble flooring in the shower and separate freestanding slipper tub, and with a chandelier sourced from a trip to Spain! His and hers vanities in this beautiful primary bath are what dreams are made of and the closet is generous with its numerous built-in shelves. On the opposite end of the home there are two bedrooms which share a beautiful Jack and Jill bath. A separate storage room is perfect for Christmas decor or any other storage that may need climate control. Laundry will be a delight to do in this charming space with classic black and white checkered tile. The upstairs game room is complete with a powder bath and easy attic access. Outdoor entertaining is a breeze with the saltwater pool, outdoor kitchen, fireplace and 2 acres to roam. This property gives you the privacy you crave with its motorized gated entrance and additionally, the neighborhood is nestled within the LBJ Grasslands National Park and has an exclusive park entry for Rolling Hills residents. This beauty won't last long!
| Elementary School |
|---|
| Alvord Elementary School |
| Price History | |
|---|---|
| 9/17/2026 | Listed $998,000 |
General Features
| Heating | Central,ENERGY STAR Qualified Equipment |
|---|---|
| Cooling | Ceiling Fan(s),Central Air,ENERGY STAR Qualified Equipment |
| Utilities | Electricity Connected,Private Sewer,Propane,Septic,Underground Utilities,Well |
| Possession | Closing/Funding |
| Roof | Composition |
| Appliances | Built-in Gas Range,Commercial Grade Range,Dishwasher,Disposal,Gas Cooktop,Gas Oven,Plumbed For Gas in Kitchen |
| Assoc Fees | 300 |
| Number of Garage Spaces | 3 |
| Restrictions | Deed |
| School District | Alvord ISD |
| HOA Fee Includes | Management Fees |
| Pool Y/N | Yes |
| Exclusions | Pizza oven. Outdoor furniture. Wine fridge in Butler's Pantry. All (indoor outdoor) TV's and brackets. Potfiller in kitchen (seller's will replace) |
| Year Built | 2022 |
| Architectural Style | French,Traditional |
| Levels | One and One Half |
| Unexempt Taxes | 9707 |
| Will Subdivide | No |
| Property Subtype | Single Family Residence |
| Subdivision Name | Rolling Hills |
| Transaction Type | For Sale |
| Occupant Type | Owner |
| County | Wise |
| Property Type | Residential |
| Construction Materials | Brick |
| Association Fee Frequency | Annually |
| HOA Type | Mandatory |
| Full Baths | 3 |
| Status | Active |
| Directions | GPS Friendly |
| City | Alvord |
| Elementary School Name | Alvord |
| High School | Alvord |
| Elementary School | Alvord |
| Virtual Tour URL Unbranded | https://www.propertypanorama.com/instaview/ntreis/21381307 |
| Virtual Tour URL Branded | my.matterport.com/show/?m=ArBYiY4Hdza |
| Standard Status | Active |
| Listing Terms | Cash,Conventional,FHA,VA Loan |
Interior Features
| Interior Features | Built-in Features,Cathedral Ceiling(s),Chandelier,Decorative Lighting,Double Vanity,Eat-in Kitchen,Flat Screen Wiring,Kitchen Island,Natural Woodwork,Open Floorplan,Pantry,Sound System Wiring,Vaulted |
|---|---|
| Flooring | Wood |
| Fireplace Features | Family Room,Gas Starter,Outside |
| Fireplaces Total | 2 |
| Dining Areas | 2 |
| Living Areas | 2 |
| Room Count | 16 |
| Half Baths | 1 |
| Lock Box Type | Supra |
| Total Bedrooms | 3 |
| Total Baths | 4 |
| Laundry Features | Utility Room,Full Size W/D Area |
Exterior Features
| Exterior Features | Barbecue,Covered Patio/Porch,Rain Gutters,Outdoor Kitchen,Outdoor Living Center |
|---|---|
| Lot Features | Acreage |
| Vegetation | Brush,Cleared |
| Fencing | Fenced,Gate,Perimeter |
| Parking Features | Additional Parking |
| Lot Size | 1 to < 3 Acres |
| Covered Spaces | 3 |
| Foundation | Slab |
| Pool Features | In Ground,Salt Water |
| Lot Size Area | 2.0080 |
| Lot Size Units | Acres |
| Structural Style | Single Detached |
| Garage Y/N | Yes |
| Lot Size Square Feet | 87468.4800 |
| Lot Size Acres | 2.0080 |
| Attached Garage Y/N | Yes |
Amenities
- Foreclosure
- Views
- Short Sale
- New Construction
- Adult 55+
- Lease To Own
- No HOA Fees
- Furnished
- Primary On Main
- Air Conditioning
- Seller Finance
- Green
- Fixer Upper
- Horse
- Golf
- Fireplace
- Deck
- Garage
- Basement
- Pool
Property vs Single Family Average in 76225
Price
Taxes
Year Built
Visits
In The Neighborhood
Reduced
Graham
$ 179,900
1205 Indiana Street
Graham, TX 76450
- Type
- Single Family
- Size
- 1,557 SqFt
- Rooms
- 4 Beds + 2 Baths
Reduced
Graham
$ 535,000
1423 Oak Hills Drive
Graham, TX 76450
- Type
- Single Family
- Size
- 3,060 SqFt
- Rooms
- 3 Beds + 3 Baths
 © 2026 North Texas Real Estate Information Systems, Inc. All rights reserved. Disclaimer: All information deemed reliable but not guaranteed and should be independently verified. All properties are subject to prior sale, change or withdrawal. Neither listing broker(s) nor M&D Real Estate - Rockwall shall be responsible for any typographical errors, misinformation, misprints and shall be held totally harmless. The database information herein is provided from and copyrighted by the North Texas
