
Water Views - Eco Friendly










Address
7604 Westwind Drive, Fort Worth, TX
Price
$ 525,000
Property Attributes
- MLS#21254343
- TypeSingle Family
- Listing Status Active
- CountyTARRANT
- CityFort Worth
- NeighborhoodLake Country Estates Add
- Zip76179
- StyleTraditional
- Year Built1973
- Taxes$ 10205
- Price$ 525,000
- Bedrooms4
- Full Bathrooms2
- Half Bathrooms1
- Sqr Footage2836
- Lot Size0.346 Acres
Data Source:
North Texas Real Estate Info Systems (NTREIS)
Property Description
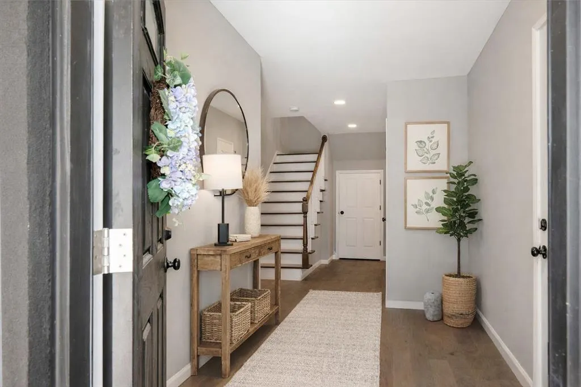
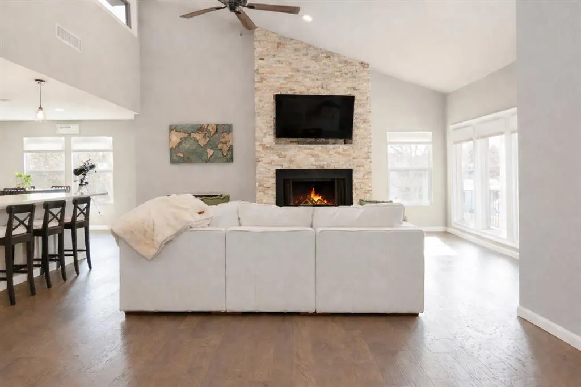
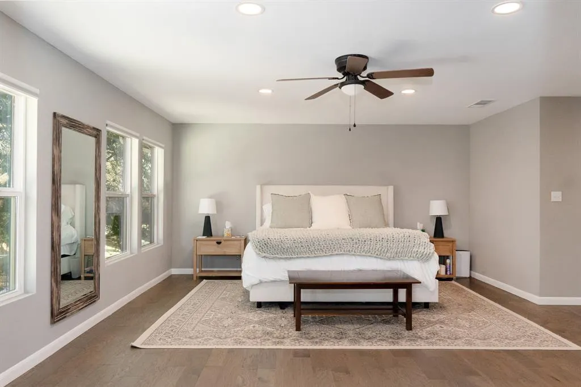
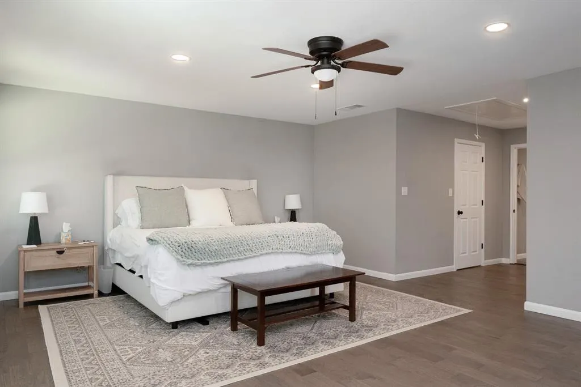
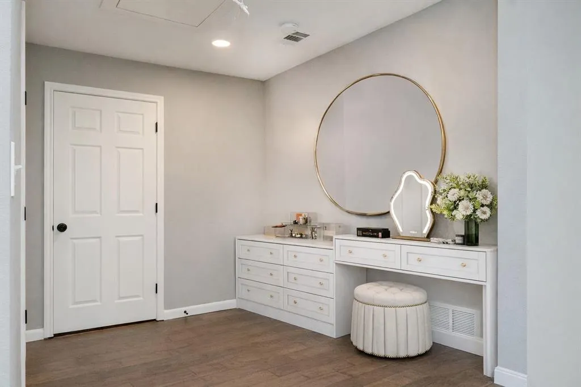
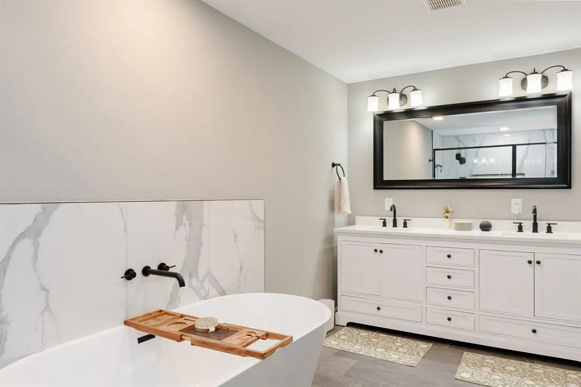
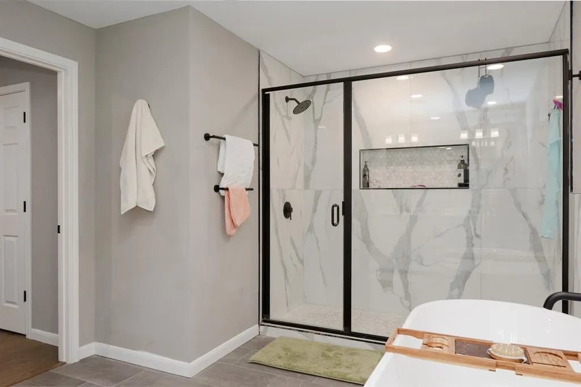
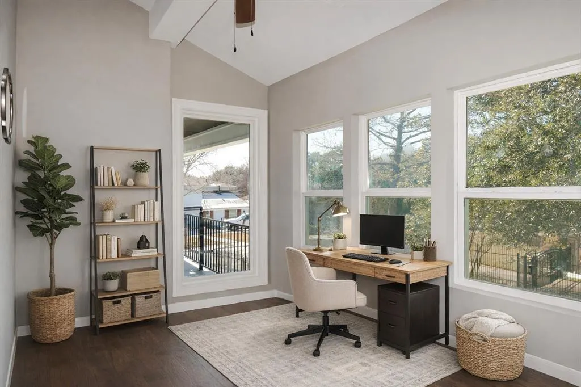
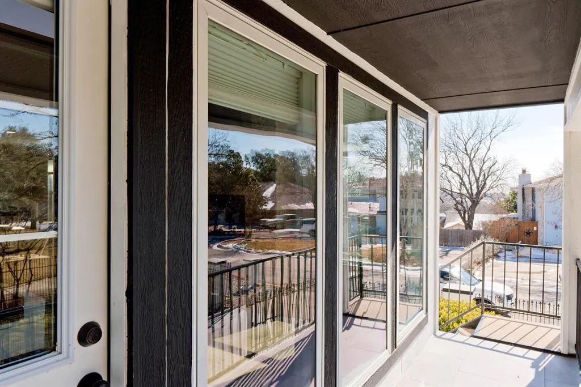
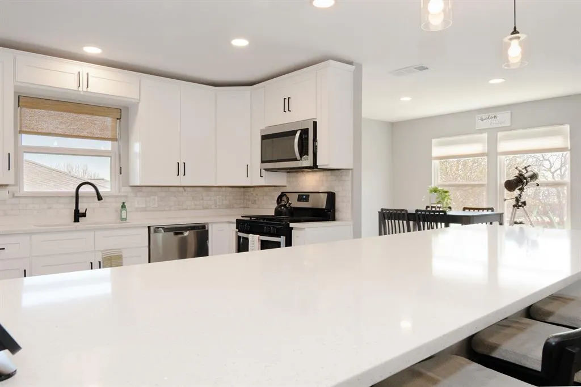
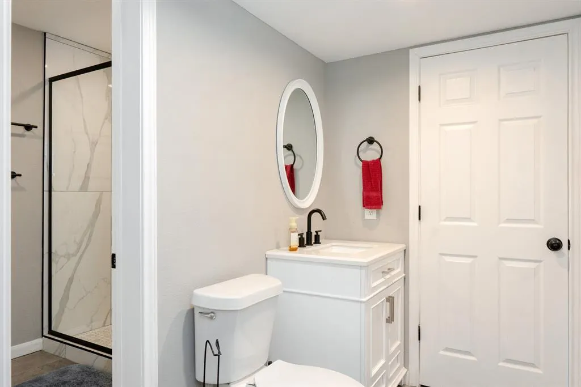
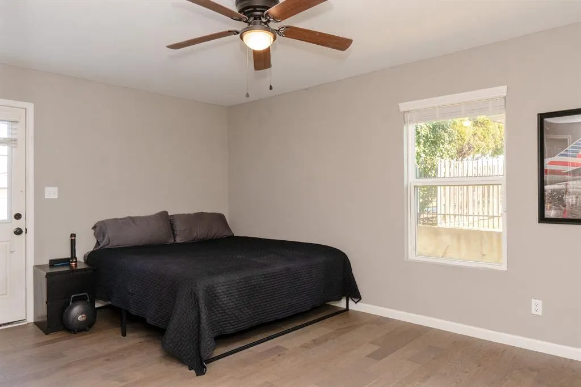
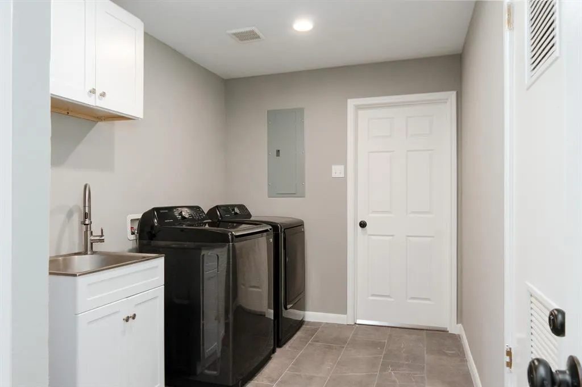
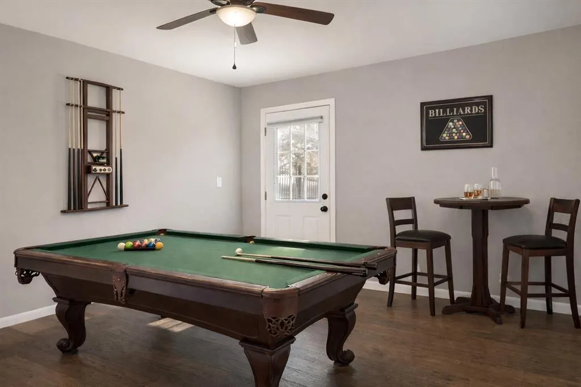
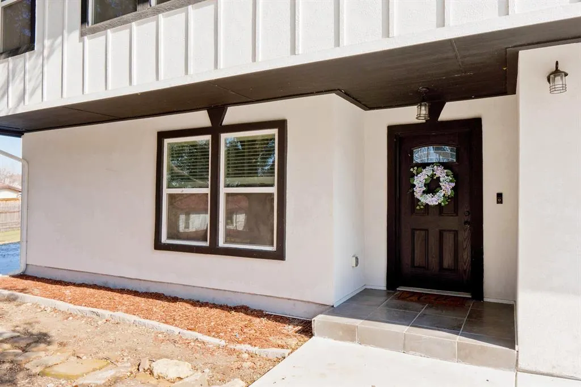
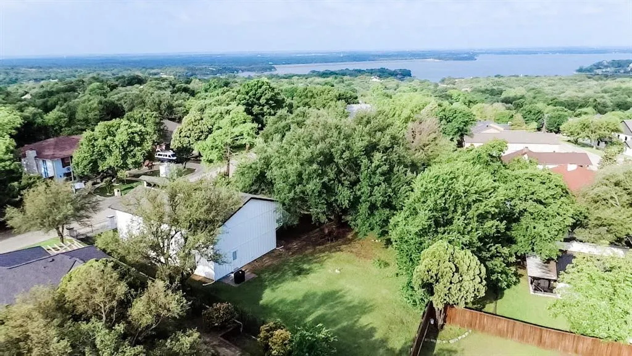
Imagine arriving home through your private gated drive, pulling into a driveway shaded by a mature oak tree & discovering this one-of-a-kind, fully remodeled 4-bedroom, 2.5-bath home offering an unforgettable blend of privacy, functionality & breathtaking views of Eagle Mountain Lake. Designed to take full advantage of the lake views and Texas sunsets, the unique floor plan places the home’s primary living areas upstairs, including the kitchen, dining area, living room, and oversized primary suite. The remodeled kitchen features abundant cabinetry, soft-close drawers, granite countertops, and stainless steel appliances. It opens to the dining area and spacious living room, where a floor-to-ceiling masonry fireplace, brand-new energy-efficient tinted windows, and remote-controlled blinds frame sweeping views of Eagle Mountain Lake. UPSTAIRS, the oversized primary suite features a sitting area, a large walk-in closet, a spa-style bath with a soaking tub & walk-in shower, an additional private flex space, & blackout, remote-controlled blinds. DOWNSTAIRS offers two bedrooms with a Jack-and-Jill bath, laundry room, additional flex space ideal for an office or gym, and access to the two-car garage. One bedroom and the downstairs flex room also feature private exterior entries, adding versatility to the floor plan. Major upgrades include a full kitchen remodel, appliances, engineered hardwood floors, electric blinds, baseboards, paint, foundation repair, driveway & lifetime transferable warranty, Level 3 roof with a 5-year transferable warranty, gutters with screens, full sewer line replacement to PVC & HVAC safety upgrades. Minutes from Eagle Mountain State Park, The Resort Golf Club & Lake Country’s community events, food trucks & neighborhood gatherings. A rare opportunity to own a move-in-ready home offering lake views, privacy, extensive updates & a truly unique floor plan in Lake Country Estates.
| Elementary School |
|---|
| Lake Country Elementary School |
| Price History | |
|---|---|
| 4/29/2026 | Listed $549,000 |
| 6/18/2026 | 5$525,000 |
General Features
| Heating | Central,Electric,Fireplace(s) |
|---|---|
| Cooling | Ceiling Fan(s),Central Air,Electric |
| Utilities | Cable Available,City Sewer,City Water,Concrete,Electricity Connected,Individual Gas Meter,Individual Water Meter,Natural Gas Available,Phone Available |
| Possession | Closing/Funding |
| Roof | Composition |
| Appliances | Dishwasher,Disposal,Electric Oven,Electric Range,Gas Cooktop,Microwave,Plumbed For Gas in Kitchen,Refrigerator,Vented Exhaust Fan |
| Easements | Utilities |
| Assoc Fees | 100 |
| Number of Garage Spaces | 2 |
| Restrictions | Deed,Easement(s) |
| School District | Eagle MT-Saginaw ISD |
| HOA Fee Includes | Full Use of Facilities,Management Fees |
| Exclusions | Master mounted television & mount |
| Year Built | 1973 |
| Architectural Style | Traditional |
| Levels | Two |
| Unexempt Taxes | 10205 |
| Will Subdivide | No |
| Property Subtype | Single Family Residence |
| Subdivision Name | Lake Country Estates Add |
| Transaction Type | For Sale |
| Occupant Type | Owner |
| County | Tarrant |
| Property Type | Residential |
| Security Features | Carbon Monoxide Detector(s),Smoke Detector(s) |
| Construction Materials | Stucco |
| Association Fee Frequency | Annually |
| Year Built Details | Preowned |
| HOA Type | Voluntary |
| Green Energy Efficient | Appliances,HVAC,Roof,Thermostat,Windows |
| Full Baths | 2 |
| Status | Active |
| Directions | From 820 exit north on Azle Ave and right onto Boat Club Rd,turn left on lake country drive,left on west wind |
| City | Fort Worth |
| Elementary School Name | Lake Country |
| High School | Boswell |
| Elementary School | Lake Country |
| Virtual Tour URL Unbranded | https://www.propertypanorama.com/instaview/ntreis/21254343 |
| Virtual Tour URL Branded | mls.kuu.la/share/collection/7TQRc?fs=1&vr=1&zoom=1&initload=0&thumbs=1 |
| Standard Status | Active |
| Listing Terms | Cash,Conventional,FHA,VA Loan |
Interior Features
| Interior Features | Built-in Features,Cable TV Available,Cathedral Ceiling(s),Decorative Lighting,Eat-in Kitchen,Flat Screen Wiring,Granite Counters,High Speed Internet Available,Kitchen Island,Open Floorplan,Pantry,Sma |
|---|---|
| Flooring | Engineered Wood |
| Fireplace Features | Brick,Gas,Living Room,Wood Burning |
| Fireplaces Total | 1 |
| Dining Areas | 1 |
| Living Areas | 1 |
| Room Count | 12 |
| Half Baths | 1 |
| Lock Box Type | Other |
| Total Bedrooms | 4 |
| Total Baths | 3 |
Exterior Features
| Exterior Features | Balcony,Rain Gutters,Private Yard |
|---|---|
| Lot Features | Few Trees,Interior Lot,Landscaped,Lrg. Backyard Grass,Oak,Sloped,Subdivision,Water/Lake View |
| Fencing | Back Yard,Fenced,Front Yard,Gate,Metal |
| Garage Length | 21 |
| Garage Width | 20 |
| Lot Size Source | Public Records |
| Parking Features | Concrete,Direct Access,Driveway,Electric Gate,Enclosed,Garage,Garage Door Opener,Garage Faces Side,Garage Single Door,Gated,Inside Entrance,Lighted,Secured |
| Lot Size | Less Than .5 Acre (not Zero) |
| Covered Spaces | 2 |
| Foundation | Slab |
| Lot Size Area | 0.3460 |
| Lot Size Units | Acres |
| Structural Style | Single Detached |
| Garage Y/N | Yes |
| Lot Size Square Feet | 15071.7600 |
| Lot Size Acres | 0.3460 |
| Attached Garage Y/N | Yes |
Amenities
- Foreclosure
- Views
- Short Sale
- New Construction
- Adult 55+
- Lease To Own
- No HOA Fees
- Furnished
- Primary On Main
- Air Conditioning
- Seller Finance
- Green
- Fixer Upper
- Horse
- Golf
- Fireplace
- Deck
- Garage
- Basement
- Pool
Property vs Single Family Average in 76179
Price
Taxes
Year Built
Visits
In The Neighborhood
Open House
Fort Worth
$ 539,000
7624 Skylake Drive
Fort Worth, TX 76179
- Type
- Single Family
- Size
- 3,123 SqFt
- Rooms
- 3 Beds + 2.5 Baths
Reduced
Fort Worth
$ 449,999
8724 Overland Drive
Fort Worth, TX 76179
- Type
- Single Family
- Size
- 2,550 SqFt
- Rooms
- 4 Beds + 2 Baths
Waterfront
Fort Worth
$ 1,600,000
8921 Random Road
Fort Worth, TX 76179
- Type
- Single Family
- Size
- 3,506 SqFt
- Rooms
- 4 Beds + 3.5 Baths
Reduced
Fort Worth
$ 529,990
7725 Trailridge Drive
Fort Worth, TX 76179
- Type
- Single Family
- Size
- 3,238 SqFt
- Rooms
- 4 Beds + 3 Baths
Reduced
Fort Worth
$ 569,000
8608 Funtier Court
Fort Worth, TX 76179
- Type
- Single Family
- Size
- 3,375 SqFt
- Rooms
- 4 Beds + 3 Baths
Reduced
Fort Worth
$ 487,500
7800 Skylake Drive
Fort Worth, TX 76179
- Type
- Single Family
- Size
- 3,000 SqFt
- Rooms
- 4 Beds + 3 Baths
Open House
Fort Worth
$ 480,000
7632 Westwind Drive
Fort Worth, TX 76179
- Type
- Single Family
- Size
- 3,919 SqFt
- Rooms
- 4 Beds + 4.5 Baths
Reduced
Fort Worth
$ 565,000
7504 Canyon Crest Court
Fort Worth, TX 76179
- Type
- Single Family
- Size
- 3,108 SqFt
- Rooms
- 4 Beds + 3 Baths
Reduced
Fort Worth
$ 2,200,000
8849 Random Road
Fort Worth, TX 76179
- Type
- Single Family
- Size
- 5,268 SqFt
- Rooms
- 5 Beds + 5.5 Baths
Fort Worth
$ 675,000
7621 Woodside Hill
Fort Worth, TX 76179
- Type
- Single Family
- Size
- 4,098 SqFt
- Rooms
- 4 Beds + 4.5 Baths
Water Views
Fort Worth
$ 500,000
7400 Golf Club Drive
Fort Worth, TX 76179
- Type
- Single Family
- Size
- 4,317 SqFt
- Rooms
- 5 Beds + 5 Baths
Reduced
Fort Worth
$ 465,000
8700 Eagleview Court
Fort Worth, TX 76179
- Type
- Single Family
- Size
- 2,858 SqFt
- Rooms
- 4 Beds + 2.5 Baths
 © 2026 North Texas Real Estate Information Systems, Inc. All rights reserved. Disclaimer: All information deemed reliable but not guaranteed and should be independently verified. All properties are subject to prior sale, change or withdrawal. Neither listing broker(s) nor M&D Real Estate - Rockwall shall be responsible for any typographical errors, misinformation, misprints and shall be held totally harmless. The database information herein is provided from and copyrighted by the North Texas
