
Open House Sun, Sep 20th 12:00 PM - 06:00 PM - Price Reduction
Address
1716 Autumn Sage Drive, Argyle, TX
Price
$ 680,990
Property Attributes
- MLS#21205427
- TypeSingle Family
- Listing Status Active
- CountyDENTON
- CityArgyle
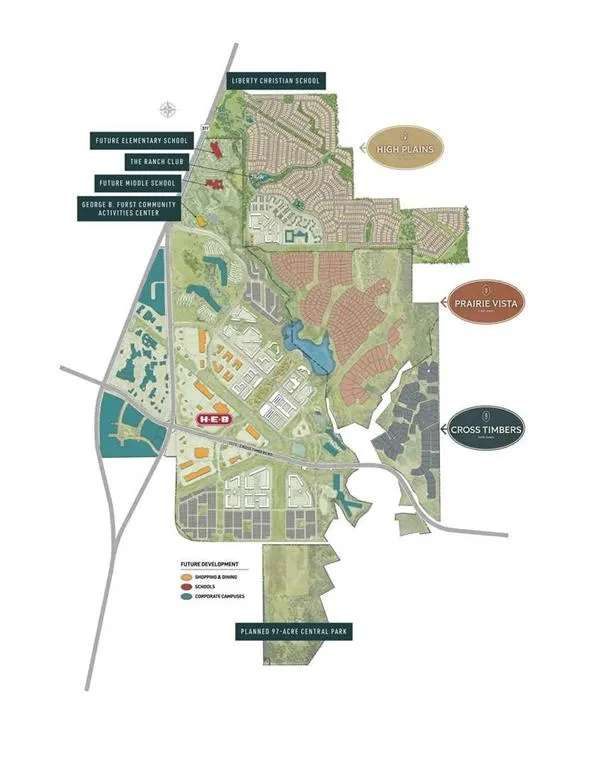
- NeighborhoodFurst Ranch
- Zip76226
- StyleSingle Family Residence
- Year Built2026
- Price$ 680,990
- Bedrooms4
- Full Bathrooms3
- Half Bathrooms0
- Sqr Footage3259
- Lot Size0.1536 Acres
Data Source:
North Texas Real Estate Info Systems (NTREIS)
Property Description
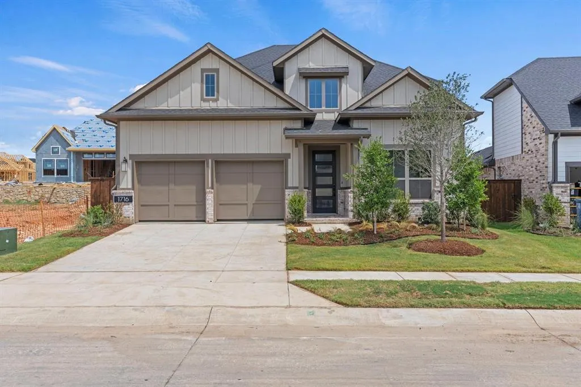
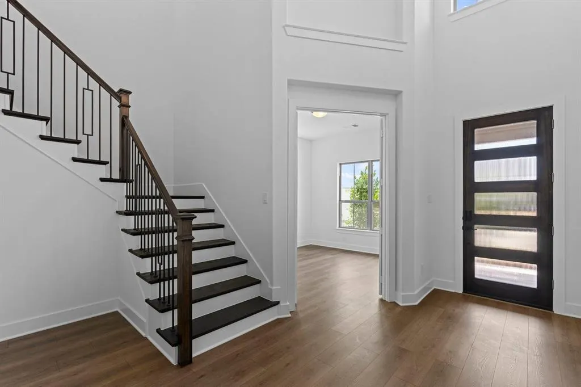
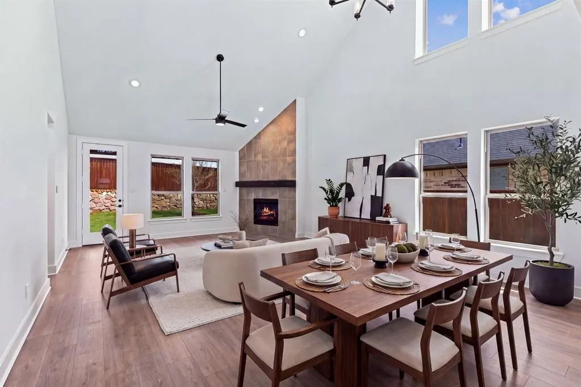
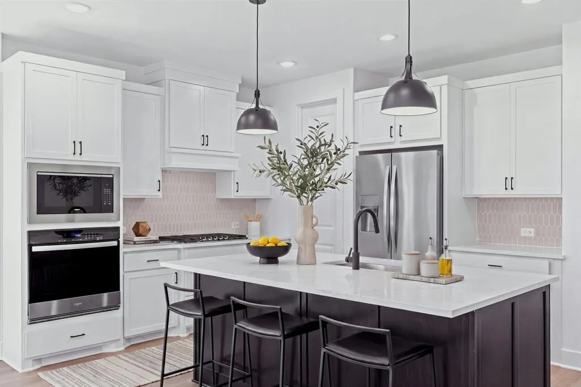
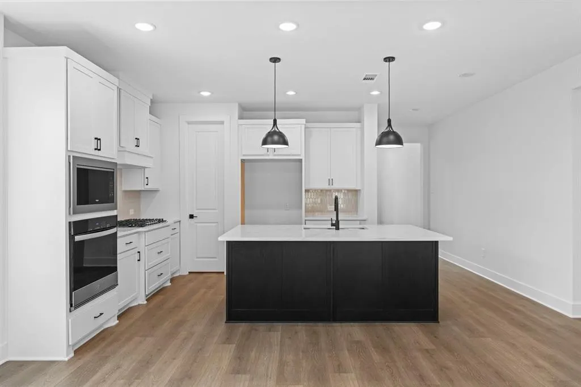
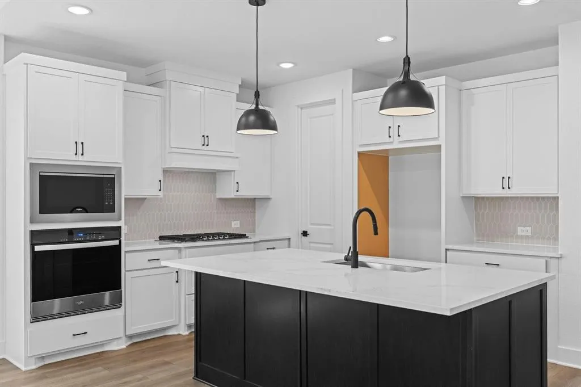
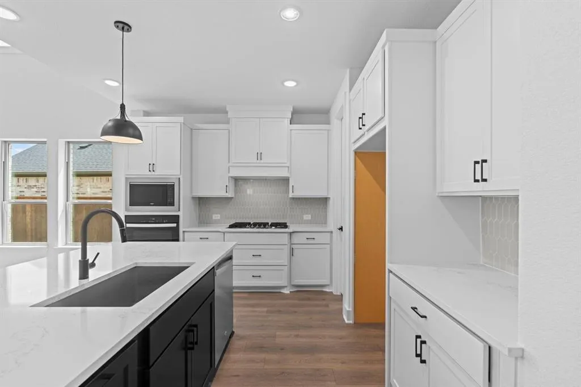
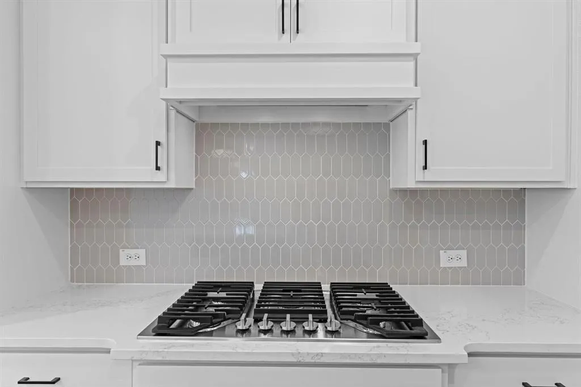
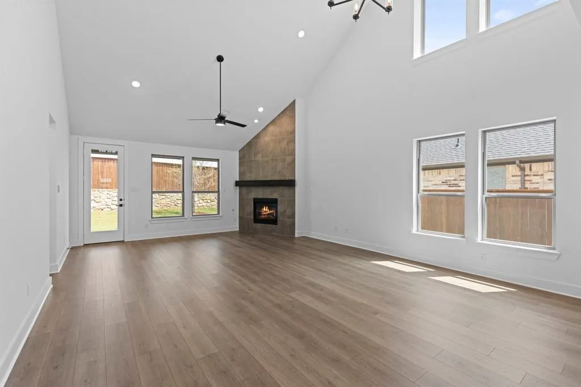
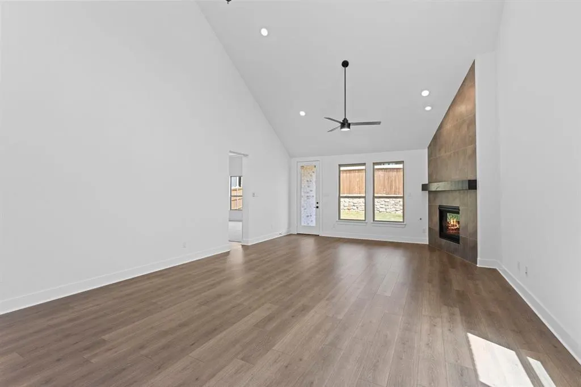
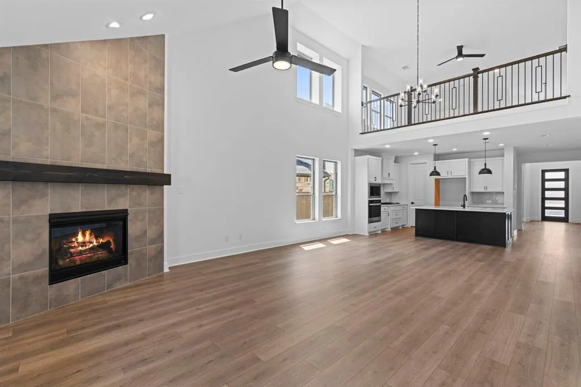
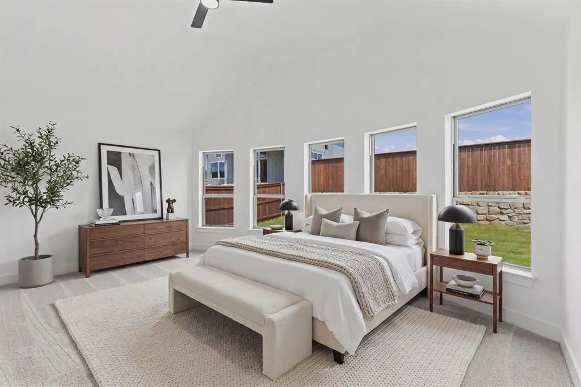
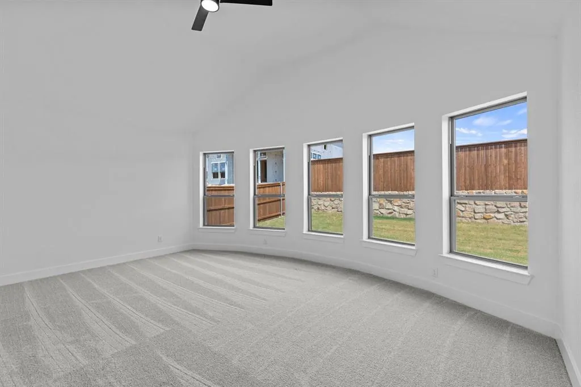
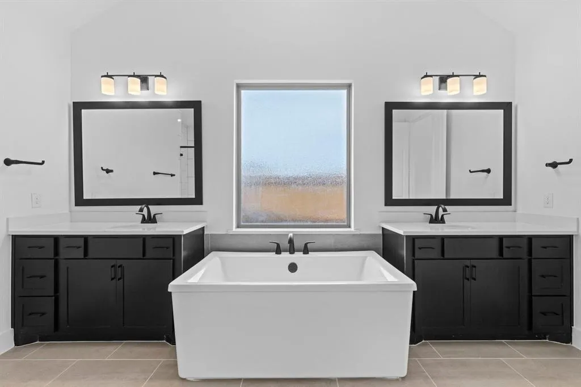
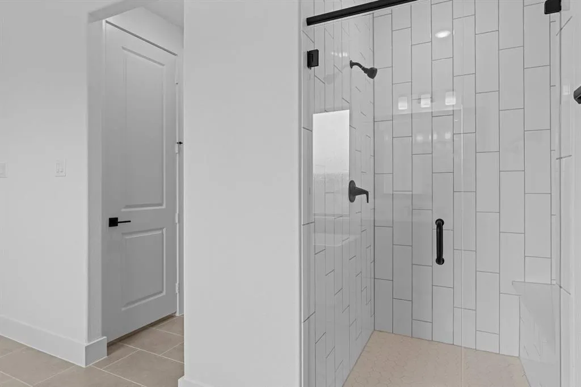
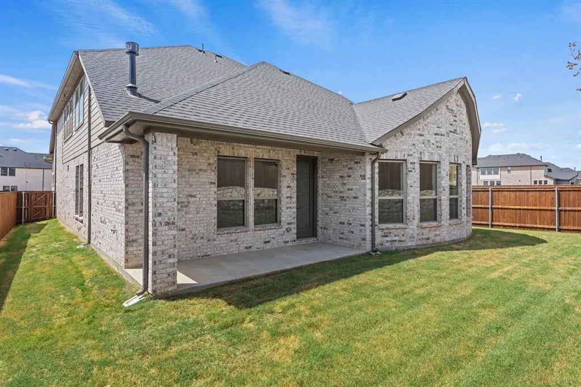
MLS# 21205427 - Built by Coventry Homes - Const. Completed Aug 31 2026 ~ Welcome to your ideal sanctuary! As you arrive at this stunning Coventry home in Furst Ranch, you'll be captivated by its elegant curb appeal. Step inside to an inviting foyer that boasts soaring ceilings and an elegant wrought iron staircase. The gourmet kitchen is a dream for any culinary enthusiast, featuring tailored cabinetry, luxurious quartz countertops, and a spacious island perfect for meal prep and entertaining. Gather in the expansive great room with its impressive height, ideal for family gatherings or cozy nights in. The primary suite is a true retreat, complete with a large walk-in shower, a relaxing garden tub, and dual vanities for your convenience. With a guest bedroom downstairs, hosting visitors has never been easier. In the evenings, enjoy the outdoors from your covered patio or entertain in the generous game room upstairs. This home also includes a 3-car tandem garage, making it functional for all your family's needs. Don't miss your chance to explore this exceptional property — schedule your visit today!
| Elementary School |
|---|
| Argyle South Elementary School |
| Price History | |
|---|---|
| 3/11/2026 | Listed $753,371 |
| 6/4/2026 | 5$719,990 |
| 9/3/2026 | 3$699,999 |
| 9/9/2026 | 3$680,990 |
General Features
| Heating | Central,ENERGY STAR Qualified Equipment,Fireplace(s),Heat Pump |
|---|---|
| Cooling | Ceiling Fan(s),Central Air,ENERGY STAR Qualified Equipment,Zoned |
| Utilities | City Sewer,City Water |
| Possession | Closing/Funding |
| Roof | Composition |
| Appliances | Dishwasher,Disposal,Electric Oven,Gas Cooktop,Tankless Water Heater,Vented Exhaust Fan |
| Assoc Fees | 1950 |
| Number of Garage Spaces | 2 |
| School District | Argyle ISD |
| HOA Fee Includes | Full Use of Facilities |
| Year Built | 2026 |
| Community Features | Club House,Community Pool,Community Sprinkler,Curbs,Fishing,Fitness Center,Greenbelt,Jogging Path/Bike Path,Playground,Sidewalks |
| Levels | Two |
| Will Subdivide | No |
| Property Subtype | Single Family Residence |
| Subdivision Name | Furst Ranch |
| Transaction Type | For Sale |
| Occupant Type | Vacant |
| County | Denton |
| Property Type | Residential |
| Security Features | Prewired,Smoke Detector(s) |
| Construction Materials | Brick,Fiber Cement,Radiant Barrier |
| Association Fee Frequency | Annually |
| Year Built Details | New Construction - Complete |
| HOA Type | Mandatory |
| Green Energy Efficient | 12 inch+ Attic Insulation,Drought Tolerant Plants,HVAC,Insulation |
| Full Baths | 3 |
| Status | Active |
| Directions | Model address: 2108 Rangeland Way,Argyle,TX 76226 |
| City | Argyle |
| Elementary School Name | Argyle South |
| High School | Argyle |
| Open House | Public: Sat Sep 19,10:00AM-6:00PM |
| Green Water Conservation | Efficient Hot Water Distribution,Low-Flow Fixtures |
| Elementary School | Argyle South |
| Virtual Tour URL Unbranded | https://www.propertypanorama.com/instaview/ntreis/21205427 |
| Standard Status | Active |
Interior Features
| Interior Features | Decorative Lighting,Granite Counters,Kitchen Island,Open Floorplan,Pantry |
|---|---|
| Flooring | Carpet,Luxury Vinyl Plank,Tile,Vinyl |
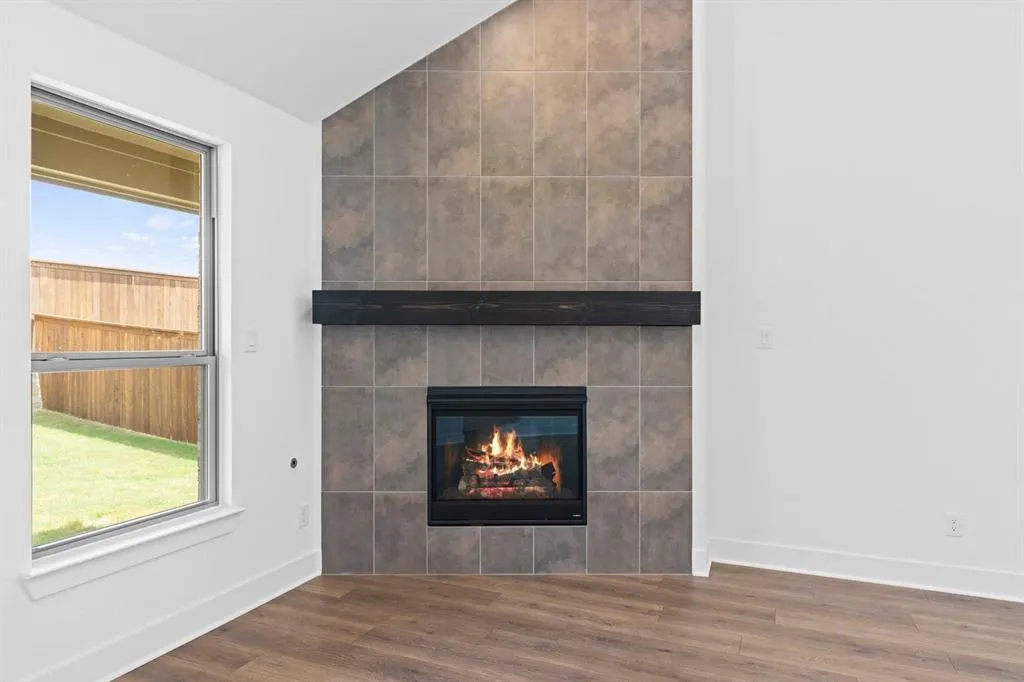
| Fireplace Features | Family Room,Gas Logs,Gas Starter,Glass Doors,Heatilator |
| Fireplaces Total | 1 |
| Dining Areas | 1 |
| Living Areas | 3 |
| Room Count | 11 |
| Lock Box Type | None |
| Total Bedrooms | 4 |
| Total Baths | 3 |
| Laundry Features | Electric Dryer Hookup,Utility Room,Full Size W/D Area,Washer Hookup |
Exterior Features
| Exterior Features | Covered Patio/Porch,Rain Gutters,Private Yard |
|---|---|
| Lot Features | Greenbelt,Landscaped,Sprinkler System,Subdivision |
| Fencing | Back Yard,Wood |
| Garage Length | 20 |
| Garage Width | 19 |
| Parking Features | Garage Door Opener |
| Lot Size | Less Than .5 Acre (not Zero) |
| Covered Spaces | 2 |
| Foundation | Slab |
| Lot Size Area | 6692.0000 |
| Lot Size Dimensions | 62x122 |
| Lot Size Units | Square Feet |
| Planned Development | Furst Ranch |
| Structural Style | Single Detached |
| Garage Y/N | Yes |
| Lot Size Square Feet | 6692.0000 |
| Lot Size Acres | 0.1536 |
| Patio And Porch Features | Covered |
| Attached Garage Y/N | Yes |
Amenities
- Foreclosure
- Views
- Short Sale
- New Construction
- Adult 55+
- Lease To Own
- No HOA Fees
- Furnished
- Primary On Main
- Air Conditioning
- Seller Finance
- Green
- Fixer Upper
- Horse
- Golf
- Fireplace
- Deck
- Garage
- Basement
- Pool
Property vs Single Family Average in 76226
Price
Year Built
Visits
In The Neighborhood
Argyle
$ 737,946
1817 Salt Grass Drive
Argyle, TX 76226
- Type
- Single Family
- Size
- 2,305 SqFt
- Rooms
- 3 Beds + 2.5 Baths
Open House
Argyle
$ 874,586
1824 Sandbur Lane
Argyle, TX 76226
- Type
- Single Family
- Size
- 3,493 SqFt
- Rooms
- 4 Beds + 4.5 Baths
Reduced
Flower Mound
$ 1,010,700
2212 Switchgrass Drive
Flower Mound, TX 76226
- Type
- Single Family
- Size
- 3,908 SqFt
- Rooms
- 5 Beds + 4.5 Baths
Reduced
Flower Mound
$ 1,034,000
2216 Switchgrass Drive
Flower Mound, TX 76226
- Type
- Single Family
- Size
- 4,104 SqFt
- Rooms
- 4 Beds + 4.5 Baths
New Construction
Bartonville
$ 1,167,630
2020 Acoma Way
Bartonville, TX 76226
- Type
- Single Family
- Size
- 4,111 SqFt
- Rooms
- 4 Beds + 5 Baths
Reduced
Bartonville
$ 1,099,000
2016 Acoma Way
Bartonville, TX 76226
- Type
- Single Family
- Size
- 3,856 SqFt
- Rooms
- 5 Beds + 4.5 Baths
Reduced
Bartonville
$ 1,049,000
2008 Acoma Way
Bartonville, TX 76226
- Type
- Single Family
- Size
- 3,847 SqFt
- Rooms
- 4 Beds + 4.5 Baths
New Construction
Bartonville
$ 1,035,000
2012 Acoma Way
Bartonville, TX 76226
- Type
- Single Family
- Size
- 3,032 SqFt
- Rooms
- 4 Beds + 4.5 Baths
Reduced
Flower Mound
$ 827,500
2229 Switchgrass Drive
Flower Mound, TX 76226
- Type
- Single Family
- Size
- 2,937 SqFt
- Rooms
- 4 Beds + 4.5 Baths
Reduced
Flower Mound
$ 906,100
2233 Switchgrass Drive
Flower Mound, TX 76226
- Type
- Single Family
- Size
- 3,842 SqFt
- Rooms
- 5 Beds + 5 Baths
Reduced
Flower Mound
$ 907,200
2224 Catawba Court
Flower Mound, TX 76226
- Type
- Single Family
- Size
- 3,842 SqFt
- Rooms
- 5 Beds + 5 Baths
Reduced
Flower Mound
$ 860,300
2220 Catawba Court
Flower Mound, TX 76226
- Type
- Single Family
- Size
- 3,050 SqFt
- Rooms
- 4 Beds + 4.5 Baths
Argyle
$ 1,679,900
1828 High Plains Trail
Argyle, TX 76226
- Type
- Single Family
- Size
- 5,738 SqFt
- Rooms
- 6 Beds + 7.5 Baths
 © 2026 North Texas Real Estate Information Systems, Inc. All rights reserved. Disclaimer: All information deemed reliable but not guaranteed and should be independently verified. All properties are subject to prior sale, change or withdrawal. Neither listing broker(s) nor M&D Real Estate - Rockwall shall be responsible for any typographical errors, misinformation, misprints and shall be held totally harmless. The database information herein is provided from and copyrighted by the North Texas
